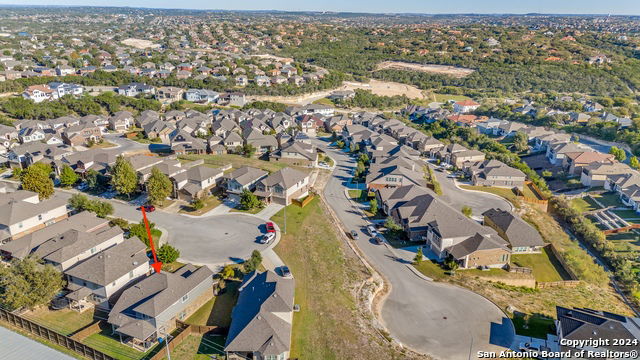
21911 Caprock Canyon, San Antonio, TX 78258
- $450,000
- 4
- BD
- 3
- BA
- 2,490
- SqFt
- List Price
- $450,000
- Status
- ACTIVE
- Days on Market
- 611
- Price Change
- ▼ $15,000 1775079001
- MLS#
- 1825057
- Style
- Two Story
- Year Built
- 2016
- Bedrooms
- 4
- Bathrooms
- 3
- Full Baths
- 2
- Half Baths
- 1
- Living Area
- 2,490
- Lot Size
- 6,133
- Acres
- 0.14
- Subdivision
- Canyon View
Property Description
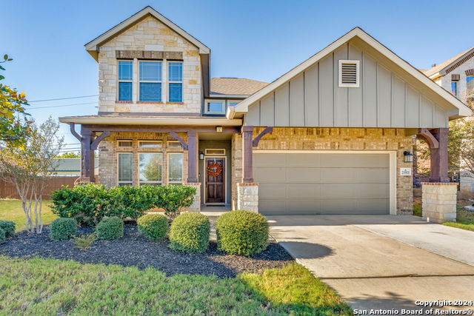
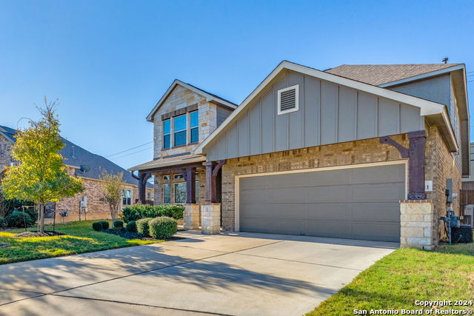
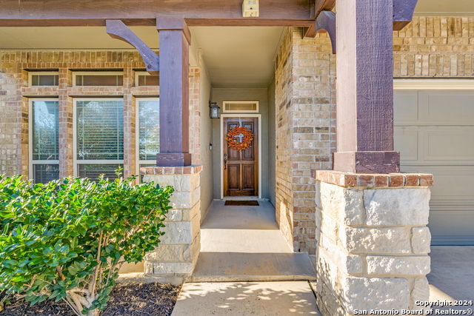
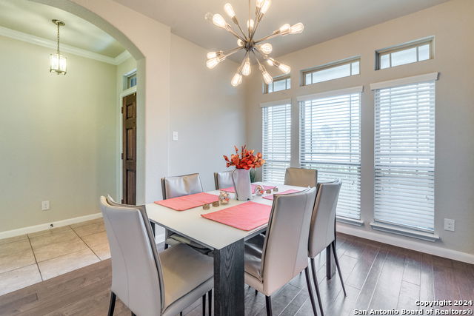
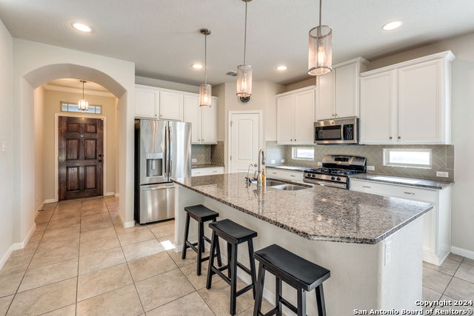
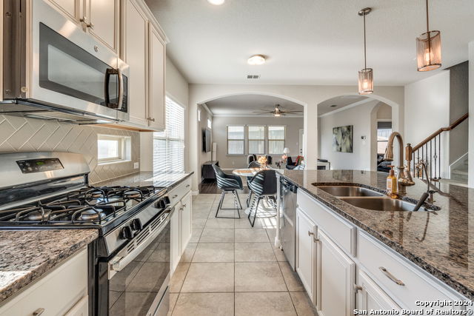

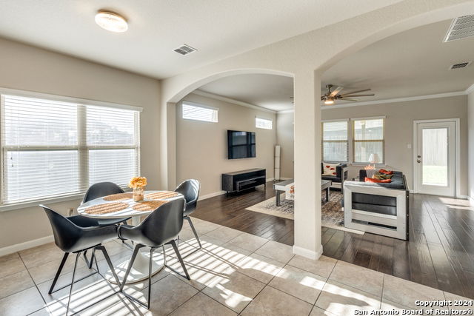
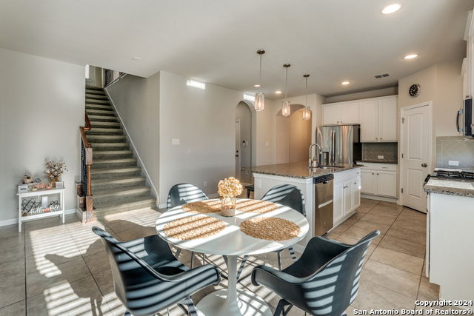
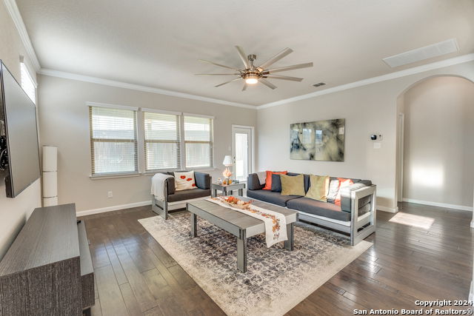
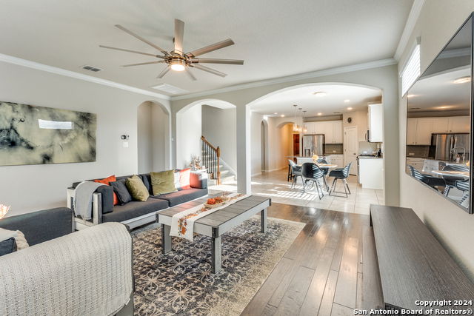
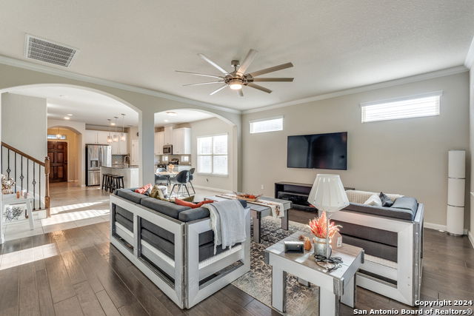
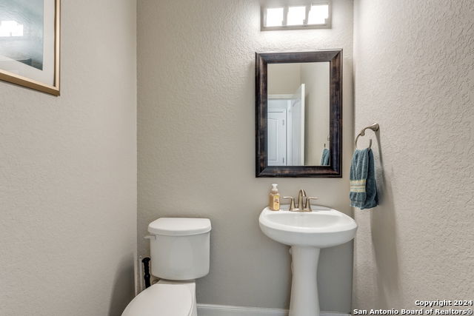
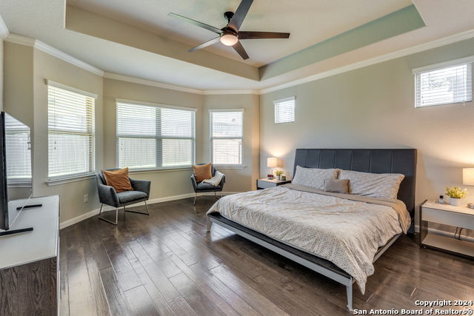
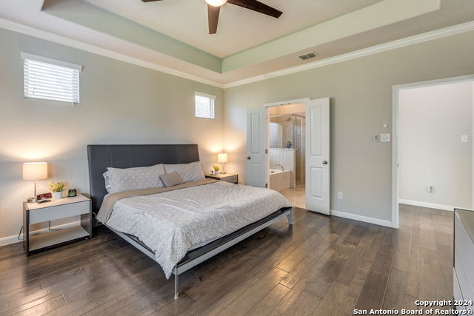

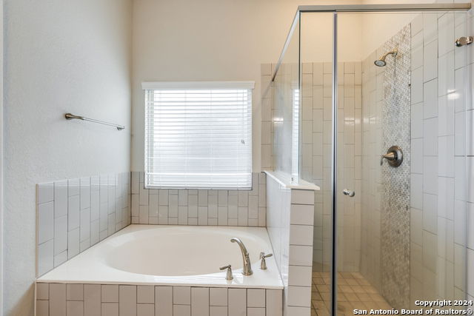

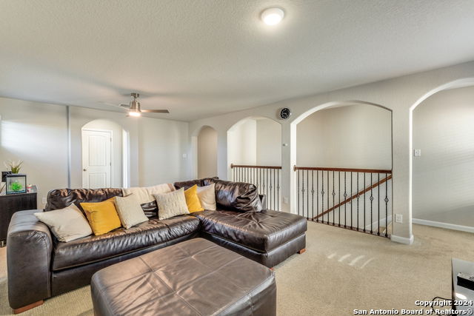
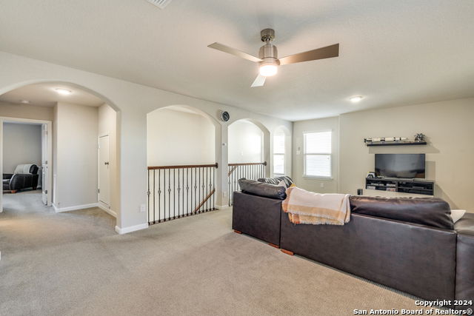
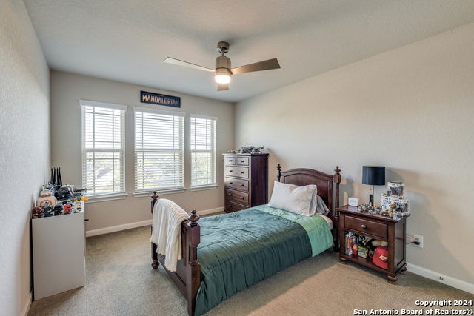

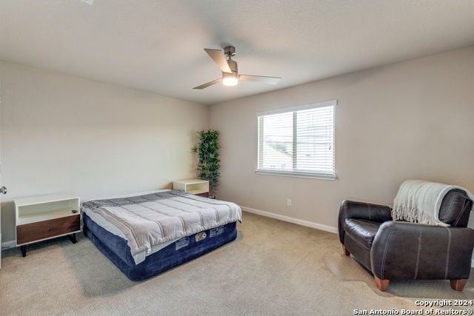
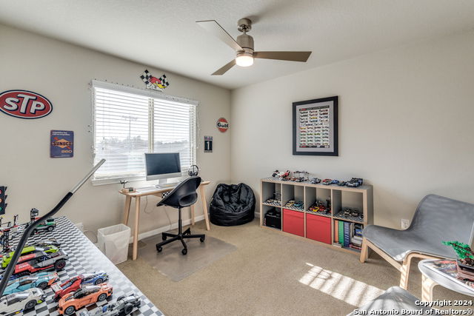
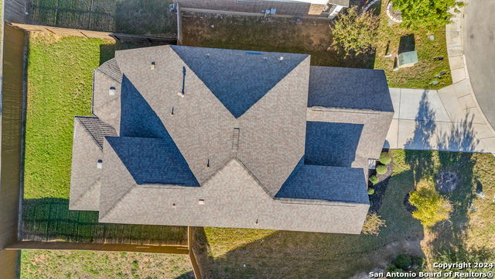
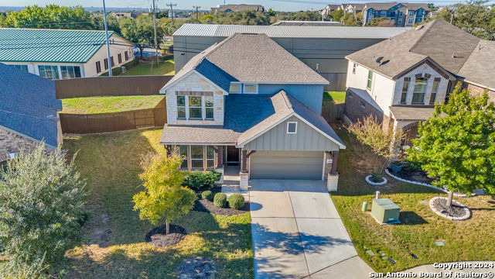
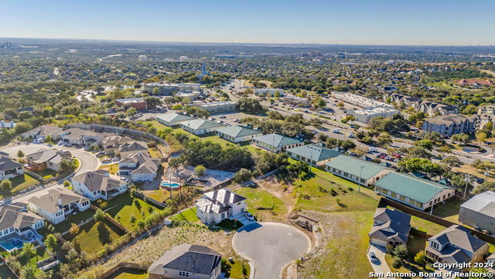
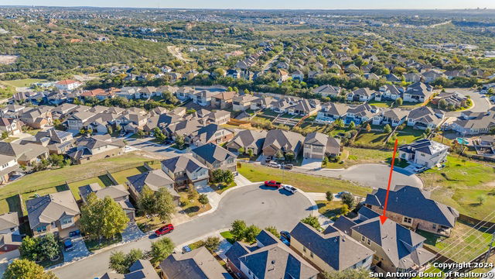
Welcome to this beautifully maintained 4-bedroom, 2.5-bathroom gem located in the highly sought-after Stone Oak community of Canyon View! This move-in ready home offers the perfect blend of comfort and modern style. Step inside to discover an open floor plan featuring a spacious living area, and abundant natural light throughout. The updated kitchen boasts granite countertops, gas cooking, a large island, and plenty of cabinet space-perfect for family meals or entertaining guests. Retreat to the luxurious primary suite with a spa-like ensuite bath, with dual vanities, a soaking tub, and a walk-in shower. Upstairs, a family room and three additional bedrooms provide ample space for family, guests, or a home office. Located within top-rated school districts and just minutes from dining, shopping, and entertainment, this home combines convenience with tranquility. With its prime location and move-in ready condition, it won't last long! Schedule your private showing today and make this Stone Oak treasure your new home!
/u.realgeeks.media/mikeskarealtyco/logo_narrow.png)
Additional Information
- Interior Features
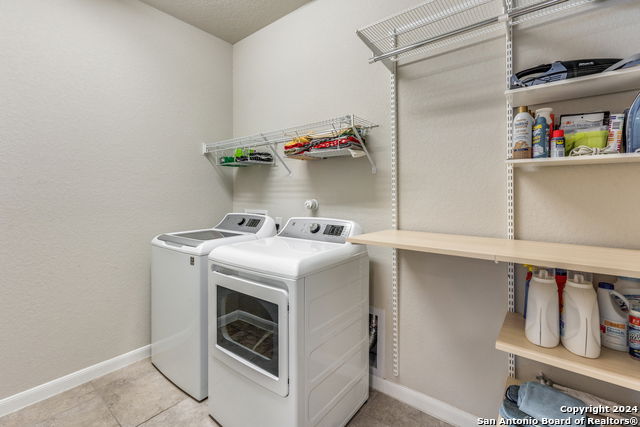
- Ceiling Fans, Chandelier, Washer Connection, Dryer Connection, Stove/Range, Gas Cooking, Disposal, Dishwasher, Smoke Alarm, Gas Water Heater, Garage Door Opener, Solid Counter Tops
- Exterior Features
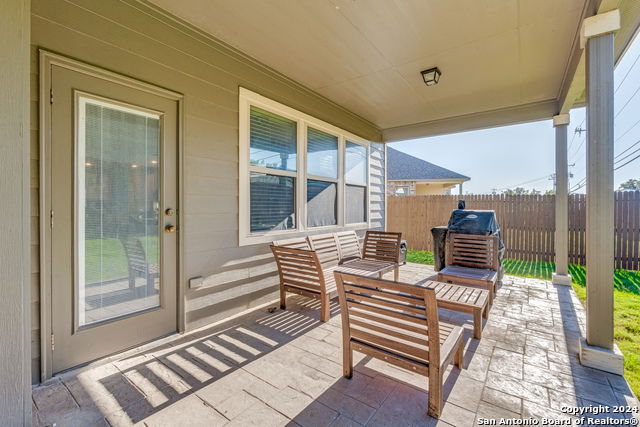
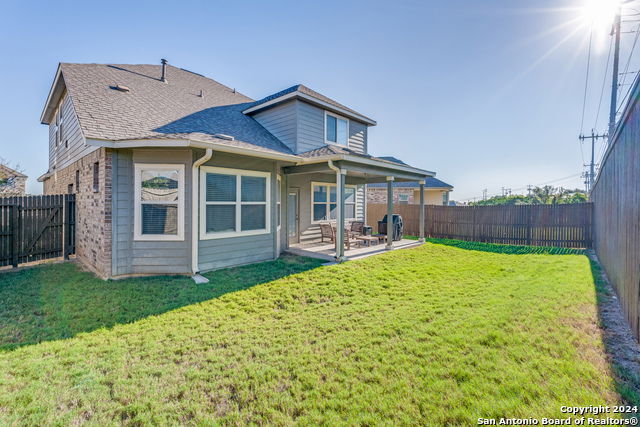
- Patio Slab, Covered Patio, Privacy Fence
- HOA Fee
- $1,016
- HOA Frequency
- Annually
- Property Description
- Two Story
- Heating
- Central
- Air Conditioning
- One Central
- Exterior Construction
- Pre-Owned
- Exterior Features
- Brick, Stone/Rock, Siding
- Stories
- 2
- Roof
- Composition
- Foundation
- Slab
- Pool Type
- None
- Parking
- Two Car Garage, Attached
- School District
- North East I.S.D.
- Elementary School
- Canyon Ridge Elem
- Middle School
- Barbara Bush
- High School
- Ronald Reagan
Mortgage Calculator
Listing courtesy of Listing Agent: Stephanie Arneil (stephanie.arneil@kw.com) from Listing Office: Keller Williams Legacy.
IDX information is provided exclusively for consumers' personal, non-commercial use, that it may not be used for any purpose other than to identify prospective properties consumers may be interested in purchasing, and that the data is deemed reliable but is not guaranteed accurate by the MLS. The MLS may, at its discretion, require use of other disclaimers as necessary to protect participants and/or the MLS from liability. 
Listings provided by LERA MLS