10643 W Military Unit UNIT 37, San Antonio, TX 78251
- $336,000
- 5
- BD
- 3
- BA
- 2,080
- SqFt




- List Price
- $336,000
- Status
- PRICE CHANGE
- Days on Market
- 521
- Price Change
- ▼ $3,000 1785110168
- MLS#
- 1843979
- Year Built
- 2023
- Bedrooms
- 5
- Bathrooms
- 3
- Full Baths
- 3
- Living Area
- 2,080
- Subdivision
- Westover Hills
Property Description
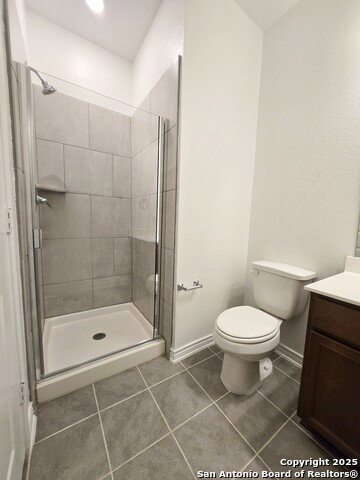
Welcome to your brand-new family haven located in a secure gated community! This spacious 5-bedroom, 3-full bath home features an open floor plan with a convenient first-floor bedroom and full bath-perfect for guests or multigenerational living. Enjoy two distinct living areas ideal for entertaining friends and family, and unwind in the luxurious garden tub with a separate shower. Step outside to a charming, low-maintenance yard that backs up to Sea World-imagine relaxing evenings with summer fireworks lighting up the sky right from your backyard. Additional guest parking is available right across the street next to the neighborhood park and pavilion. Practical upgrades include walk-in closets in multiple rooms, EV charging capability, plumbing for a water softener, and provisions for a sink installation in the 2-car garage. Plus, the house next door is for sale too, offering the perfect opportunity for two families to live side-by-side if that's your ideal situation. This brand-new home is waiting for a family to love it-don't miss your chance to make it yours! Schedule your Tour Today!
/u.realgeeks.media/mikeskarealtyco/logo_narrow.png)
Additional Information
- Amenities
- Ceiling Fans, Washer Connection, Dryer Connection, Stove/Range, Plumb for Water Softener, Smoke Alarm, High Speed Internet Acces, Electric Water Heater, City Garbage Service, City Water
- Interior Features
- Utility Area Inside, High Ceilings, Open Floor Plan, Cable TV Available, Laundry in Closet, Laundry Upper Level, Laundry Room, Walk In Closets
- Exterior Features
- Privacy Fence, Double Pane Windows, Has Gutters, Mature Trees
- HOA Fee
- $82
- HOA Frequency
- Monthly
- Heating
- Central
- Air Conditioning
- One Central
- Exterior Construction
- Pre-Owned
- Exterior Features
- Brick, Stone/Rock, Siding
- Stories
- 2
- Roof
- Composition
- Foundation
- Slab
- Parking
- Two Car Garage
- School District
- Northside
- Elementary School
- Lewis
- Middle School
- Robert Vale
- High School
- Stevens
Mortgage Calculator
Listing courtesy of Listing Agent: Sandra Gonzalez (gosandy930@gmail.com) from Listing Office: SK1 Properties, LLC.
IDX information is provided exclusively for consumers' personal, non-commercial use, that it may not be used for any purpose other than to identify prospective properties consumers may be interested in purchasing, and that the data is deemed reliable but is not guaranteed accurate by the MLS. The MLS may, at its discretion, require use of other disclaimers as necessary to protect participants and/or the MLS from liability. 
Listings provided by LERA MLS