13014 Trent, San Antonio, TX 78232
- $320,000
- 3
- BD
- 3
- BA
- 1,500
- SqFt


- List Price
- $320,000
- Status
- ACTIVE
- Days on Market
- 360
- MLS#
- 1888615
- Style
- Two Story, Contemporary
- Year Built
- 1985
- Bedrooms
- 3
- Bathrooms
- 3
- Full Baths
- 2
- Half Baths
- 1
- Living Area
- 1,500
- Lot Size
- 2,221
- Acres
- 0.05
- Subdivision
- Hill Country Villas
Property Description
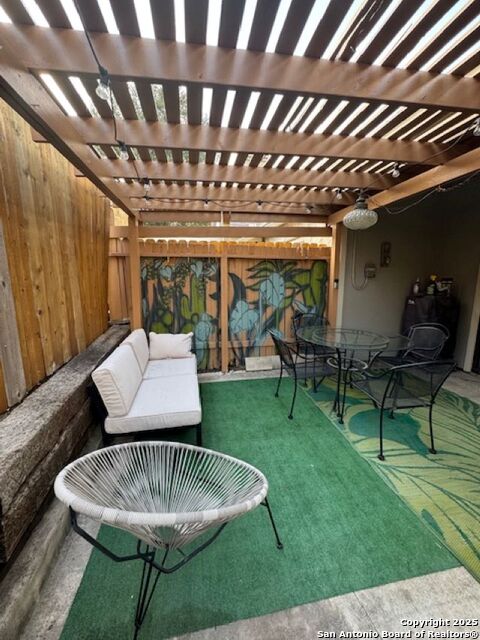
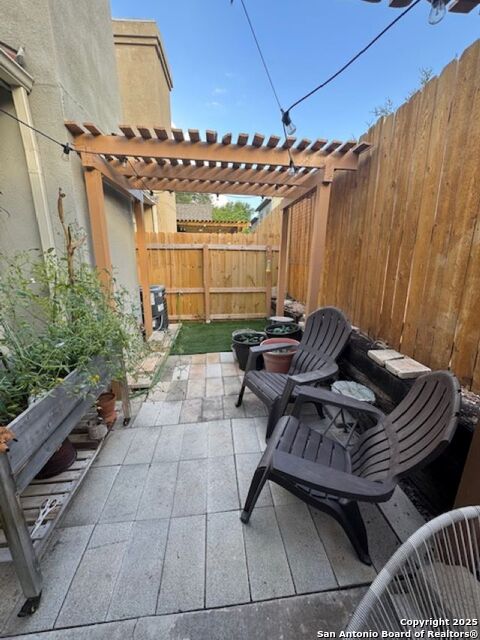
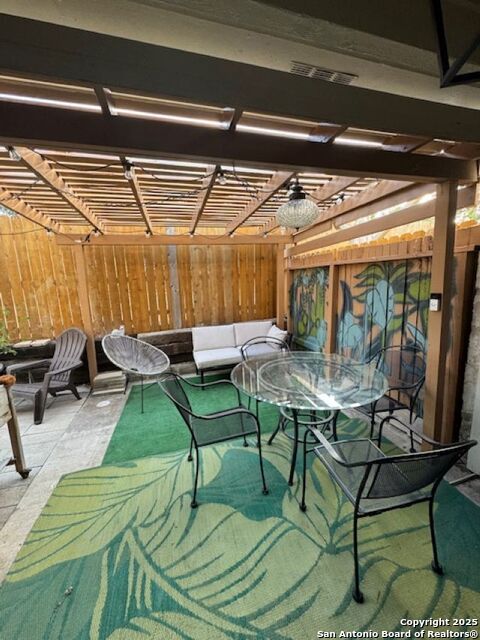
Welcome to your ideal first home! This charming 2-story townhome is located in a gated, access-controlled community in San Antonio-offering peace of mind, convenience, and comfort all in one. With 3 bedrooms and 2.5 bathrooms, this home is thoughtfully designed for easy living. The floor plan features a bright living area, dining space, breakfast bar and a study/office room. Recently remodeled original master bedroom located downstairs with a full bath. Separate half bath located in the downstairs for your guest. The upstairs includes a large spacious suite with a Jack & Jill bathroom for both upstairs bedrooms and walk-in closet. Enjoy low-maintenance living with perks like a private patio, attached garage, and access to community amenities such as a pool and walking paths. Plus, you're just minutes from local shops, dining, schools, and major highways-everything you need is within reach. Whether you're ready to stop renting or looking for a smart first investment, this move-in-ready townhome is a great place to start your journey to homeownership. Schedule a showing today and come see why this could be the perfect fit for you!
/u.realgeeks.media/mikeskarealtyco/logo_narrow.png)
Additional Information
- Interior Features
- Ceiling Fans, Chandelier, Washer Connection, Dryer Connection, Microwave Oven, Stove/Range, Dishwasher, Electric Water Heater, City Garbage service
- Exterior Features
- Deck/Balcony, Privacy Fence, Has Gutters, Mature Trees
- HOA Fee
- $194
- HOA Frequency
- Monthly
- Property Description
- Two Story, Contemporary
- Heating
- Central
- Air Conditioning
- One Central
- Exterior Construction
- Pre-Owned
- Exterior Features
- 4 Sides Masonry
- Stories
- 2
- Roof
- Composition
- Foundation
- Slab
- Pool Type
- None
- Parking
- One Car Garage
- School District
- North East I.S.D.
- Elementary School
- Coker
- Middle School
- Bradley
- High School
- Churchill
Mortgage Calculator
Listing courtesy of Listing Agent: David Perales (pres.associatesllc@gmail.com) from Listing Office: Roger Perales Real Estate Services.
IDX information is provided exclusively for consumers' personal, non-commercial use, that it may not be used for any purpose other than to identify prospective properties consumers may be interested in purchasing, and that the data is deemed reliable but is not guaranteed accurate by the MLS. The MLS may, at its discretion, require use of other disclaimers as necessary to protect participants and/or the MLS from liability. 
Listings provided by LERA MLS