8470 Park Lane Dr, San Antonio, TX 78266
- $441,300
- 3
- BD
- 3
- BA
- 2,742
- SqFt
- List Price
- $441,300
- Status
- ACTIVE OPTION
- Days on Market
- 334
- Price Change
- ▼ $74,700 1780110474
- MLS#
- 1914961
- Short Sale
- Yes
- Style
- One Story, Spanish, Mediterranean
- Year Built
- 1987
- Bedrooms
- 3
- Bathrooms
- 3
- Full Baths
- 2
- Half Baths
- 1
- Living Area
- 2,742
- Lot Size
- 35,632
- Acres
- 0.82
- Subdivision
- Park Lane Estates
Property Description
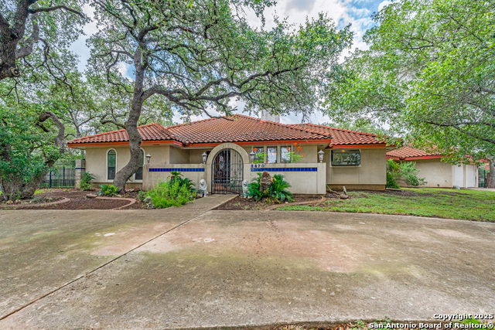
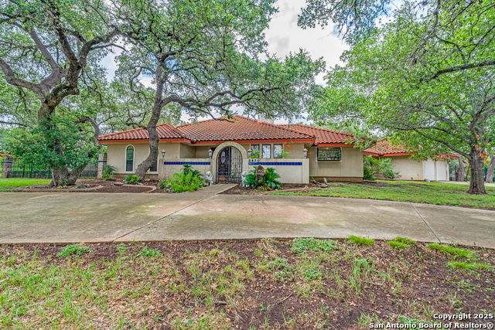
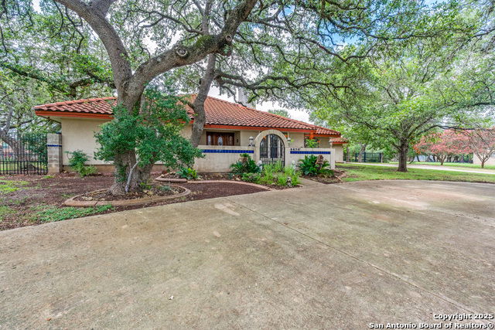
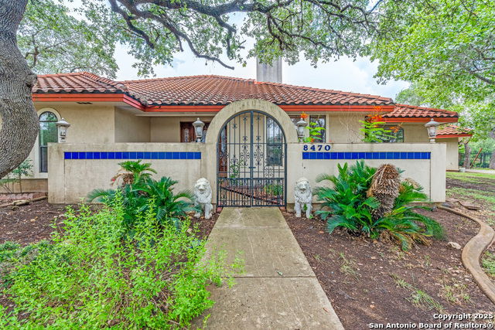
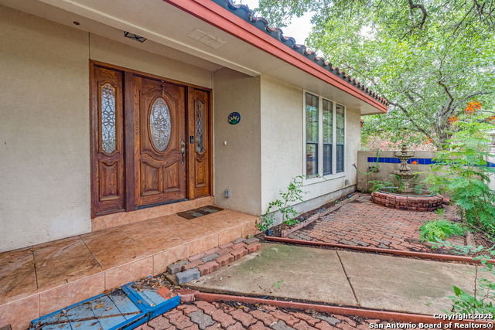
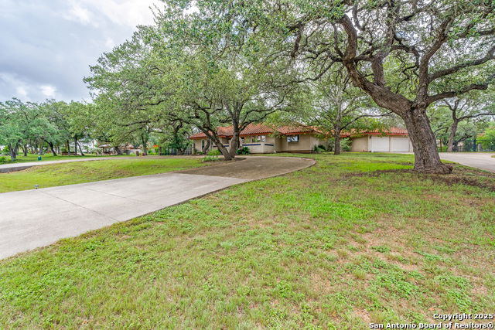
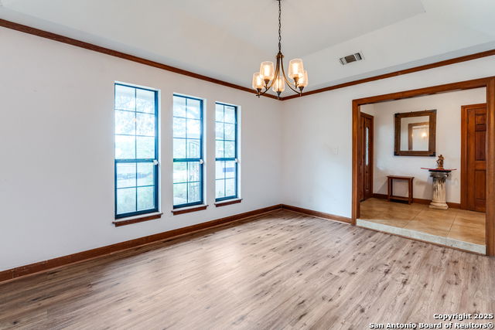
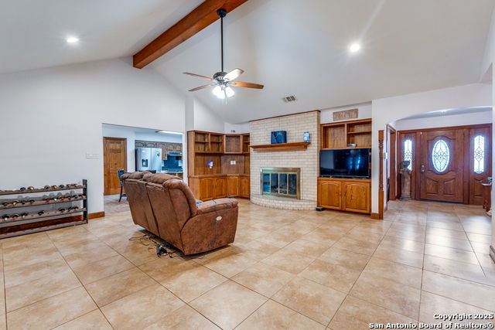
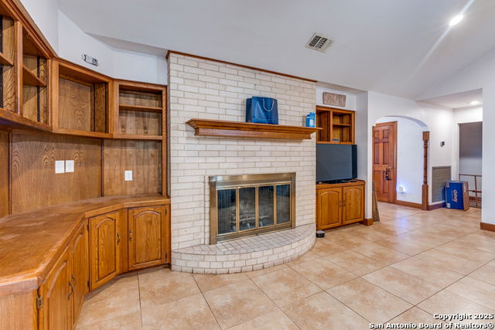
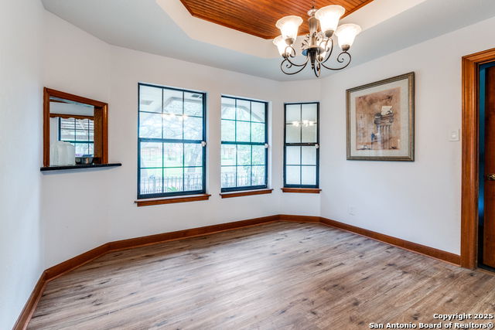
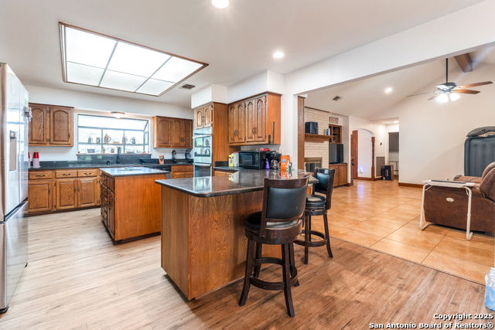
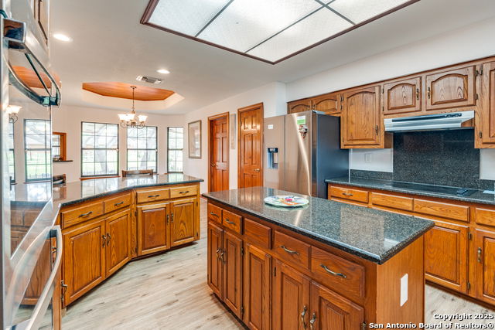
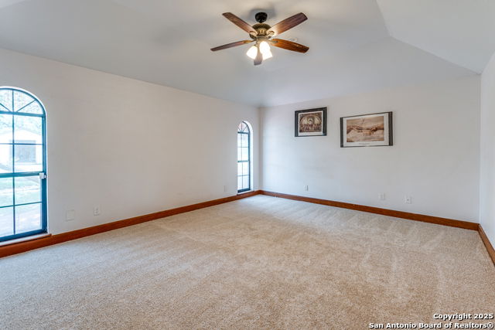
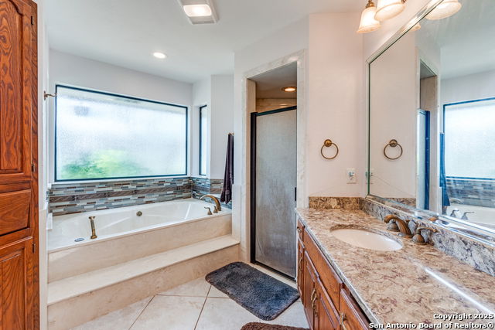
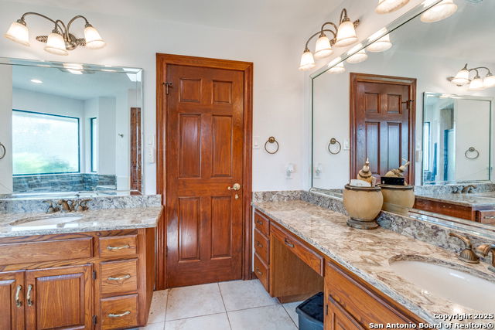
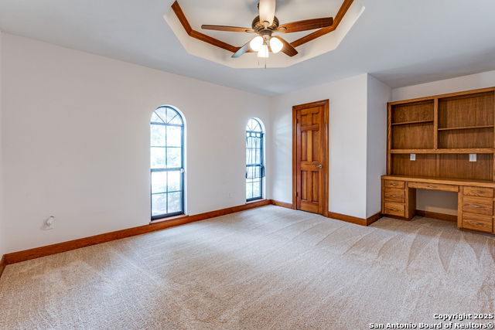
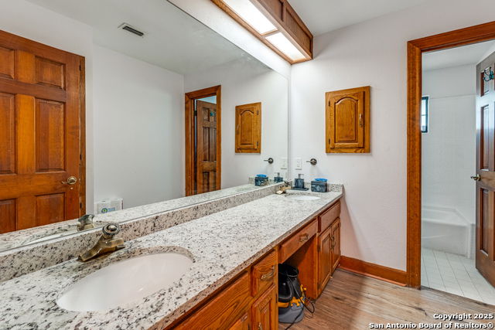
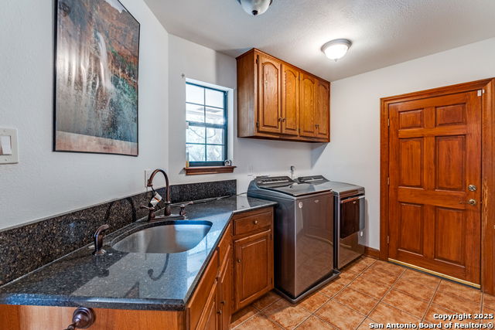
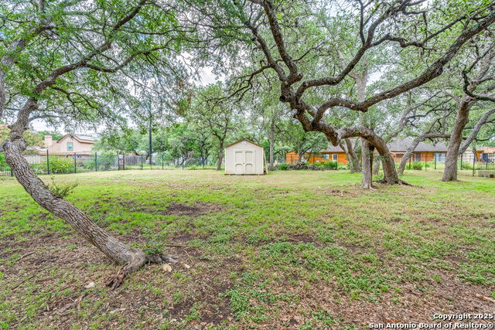
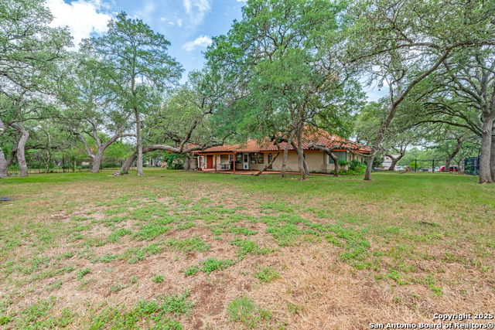
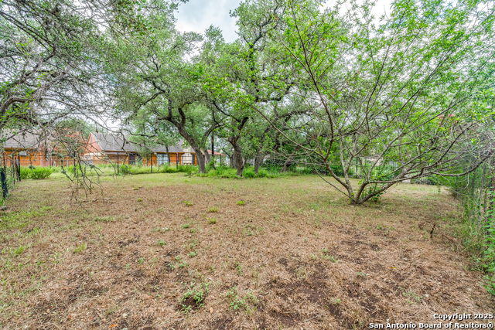
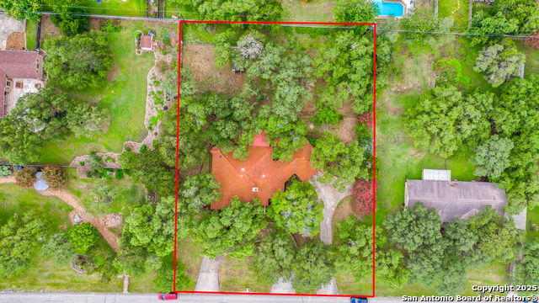
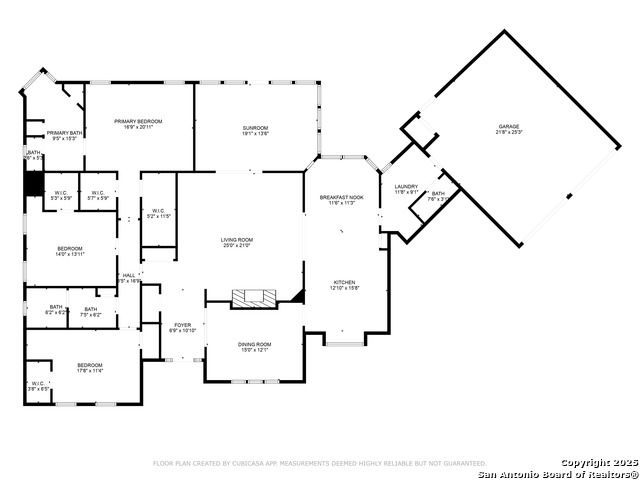
Property appraised for $525,000. This is a Short Sale. List Price is approved based on current condition. A stately half-circle driveway leads to a serene courtyard and fountain, offering an immediate sense of prestige and privacy-ideal for short-term rentals, executive leasing, or an owner-occupied investment. Inside, vaulted ceilings and a double living area create a flexible layout with multiple income-generating possibilities-perfect for entertaining, remote work, or as a short-term/long-term rental investment. The open-concept kitchen features granite countertops, stainless steel appliances, and abundant cabinetry, adding both functionality and long-term value. This 3-bedroom, 2.5-bath, 2,742 sq ft home sits on a private, tree-lined lot with strong potential for equity growth through modern updates or cosmetic upgrades. The primary suite serves as a luxury retreat with dual walk-in closets, dual vanities, a soaking tub, and a separate shower. New carpet in secondary bedrooms and durable laminate in high-traffic areas ensure move-in readiness and low maintenance. The oversized laundry/mud room provides practical storage and functionality that enhances long-term livability. Located adjacent to a community park and playground, this property offers abundant entertainment options.
/u.realgeeks.media/mikeskarealtyco/logo_narrow.png)
Additional Information
- Interior Features
- Ceiling Fans, Washer Connection, Dryer Connection, Cook Top, Disposal, Dishwasher, Ice Maker Connection, Water Softener (owned), Smoke Alarm, Electric Water Heater, Garage Door Opener, Plumb for Water Softener, Double Ovens
- Exterior Features
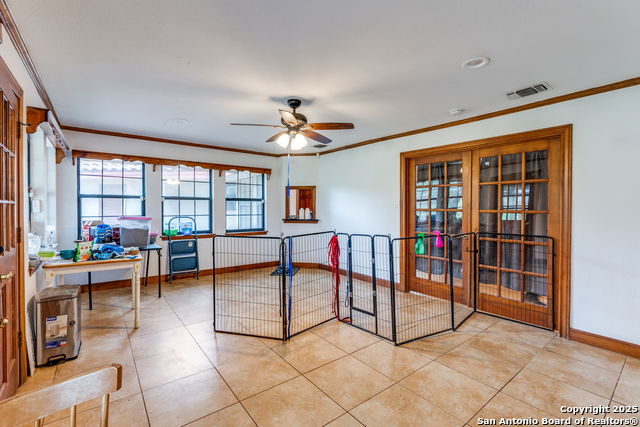
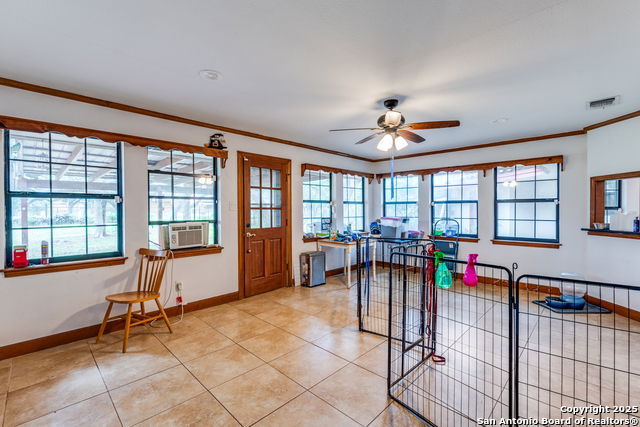
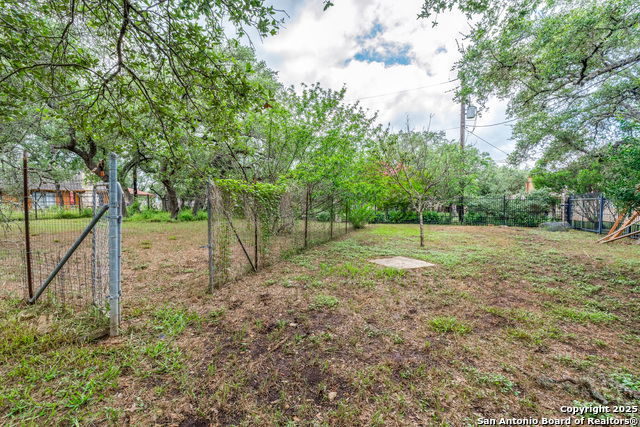
- Patio Slab, Covered Patio, Wrought Iron Fence, Sprinkler System, Storage Building/Shed, Mature Trees, Dog Run Kennel
- Property Description
- One Story, Spanish, Mediterranean
- Heating
- Central
- Air Conditioning
- One Central
- Exterior Construction
- Pre-Owned
- Exterior Features
- Stucco
- Stories
- 1
- Roof
- Clay
- Foundation
- Slab
- Pool Type
- None
- Parking
- Two Car Garage, Attached, Side Entry
- School District
- Comal
- Elementary School
- Garden Ridge
- Middle School
- Danville Middle School
- High School
- Davenport
Mortgage Calculator
Listing courtesy of Listing Agent: Marcus Wood (thewoodgroup2020@gmail.com) from Listing Office: All City Real Estate.
IDX information is provided exclusively for consumers' personal, non-commercial use, that it may not be used for any purpose other than to identify prospective properties consumers may be interested in purchasing, and that the data is deemed reliable but is not guaranteed accurate by the MLS. The MLS may, at its discretion, require use of other disclaimers as necessary to protect participants and/or the MLS from liability. 
Listings provided by LERA MLS