126 Cresham Dr., San Antonio, TX 78218
- $263,999
- 3
- BD
- 2
- BA
- 1,477
- SqFt






- List Price
- $263,999
- Status
- ACTIVE
- Days on Market
- 280
- Price Change
- ▼ $1,000 1786240320
- MLS#
- 1926897
- Style
- One Story
- Year Built
- 1954
- Bedrooms
- 3
- Bathrooms
- 2
- Full Baths
- 2
- Living Area
- 1,477
- Lot Size
- 7,361
- Acres
- 0.17
- Subdivision
- Wilshire Terrace Ne
Property Description
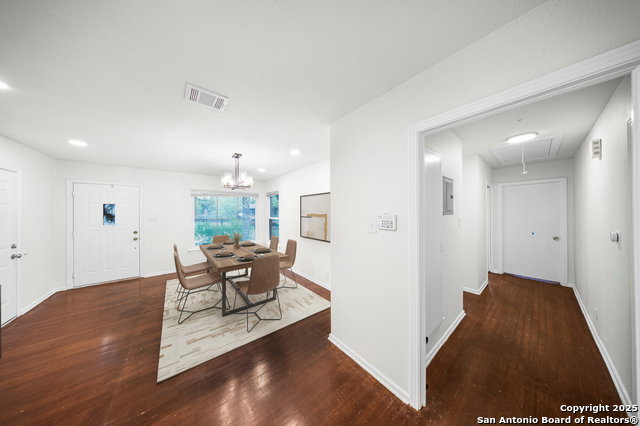
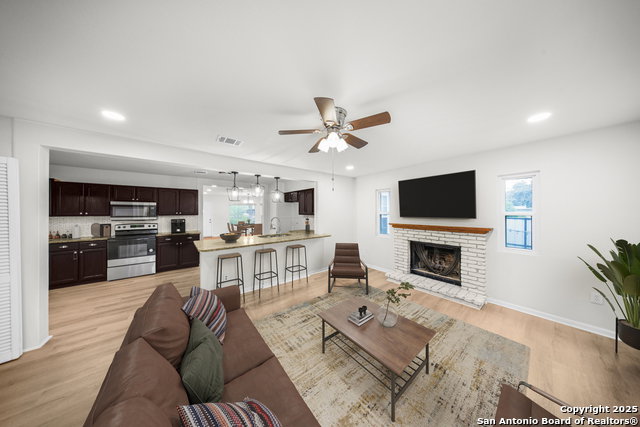
This charming single-story home at 126 Cresham Dr in San Antonio, TX 78218 offers welcoming curb appeal with iron fencing for added style and security, mature trees, decorative stonework, upgraded double-pane front-facing windows, and a single-car garage. As you step inside, the dining room unfolds beautifully, featuring a chandelier with timeless elegance, original hardwood flooring, and recessed LED lighting-creating an inviting, upscale atmosphere for everyday dining. Continue into the spacious dine-in kitchen, showcasing granite countertops, a breakfast bar, patterned backsplash, stainless steel appliances, and an open layout ideal for modern living. Adjacent to the kitchen are three comfortable bedrooms, all offering neutral-tone wood flooring and abundant natural light. The home features two upgraded bathrooms, including one with a stylish vessel sink and glass-enclosed shower, and another with a beautifully hexagon-tiled tub surround and champagne-toned fixtures. The large living room serves as the heart of the home, complete with luxury vinyl flooring, recessed lighting, and a wood-burning fireplace, perfect for relaxation and gatherings. A generous laundry room provides convenience and added storage. High-speed Google Fiber up to 1G, a Nest thermostat, and 5.27 kW solar panels enhance energy efficiency and reduce utility costs. Step into the backyard to enjoy a shaded area under a mature tree and a decorative metal-covered patio, ideal for outdoor entertaining. This move-in-ready property blends comfort, efficiency, and modern upgrades throughout. Additional details: roof approx. 8 years old; natural gas HVAC approx. 4 years old; natural gas water heater; 312 sq ft garage with side entry access door and automatic opener. Conveniently located near Fort Sam Houston, Randolph AFB, Loop 410, and I-35, offering excellent access across Northeast San Antonio.
/u.realgeeks.media/mikeskarealtyco/logo_narrow.png)
Additional Information
- Interior Features
- Ceiling Fans, Chandelier, Washer Connection, Dryer Connection, Microwave Oven, Stove/Range, Dishwasher, Gas Water Heater, Garage Door Opener, Solid Counter Tops
- Exterior Features
- Patio Slab, Covered Patio, Chain Link Fence, Double Pane Windows, Has Gutters, Mature Trees
- Property Description
- One Story
- Heating
- Central
- Air Conditioning
- One Central
- Exterior Construction
- Pre-Owned
- Exterior Features
- Asbestos Shingle, Stone/Rock
- Stories
- 1
- Roof
- Composition
- Foundation
- Slab
- Pool Type
- None
- Parking
- One Car Garage
- School District
- North East I.S.D.
- Elementary School
- East Terrell Hills Ele
- Middle School
- Krueger
- High School
- Roosevelt
Mortgage Calculator
Listing courtesy of Listing Agent: Daniel Garcia (daniel@danielgarcia.us) from Listing Office: RE/MAX Associates.
IDX information is provided exclusively for consumers' personal, non-commercial use, that it may not be used for any purpose other than to identify prospective properties consumers may be interested in purchasing, and that the data is deemed reliable but is not guaranteed accurate by the MLS. The MLS may, at its discretion, require use of other disclaimers as necessary to protect participants and/or the MLS from liability. 
Listings provided by LERA MLS