20825 Pleasanton Rd, San Antonio, TX 78264
- $420,000
- 4
- BD
- 3
- BA
- 2,212
- SqFt






- List Price
- $420,000
- Status
- ACTIVE
- Days on Market
- 193
- Price Change
- ▼ $15,000 1777321780
- MLS#
- 1933791
- Style
- One Story
- Year Built
- 2024
- Bedrooms
- 4
- Bathrooms
- 3
- Full Baths
- 3
- Living Area
- 2,212
- Lot Size
- 70,436
- Acres
- 1.62
- Subdivision
- Jordans Ranch
Property Description
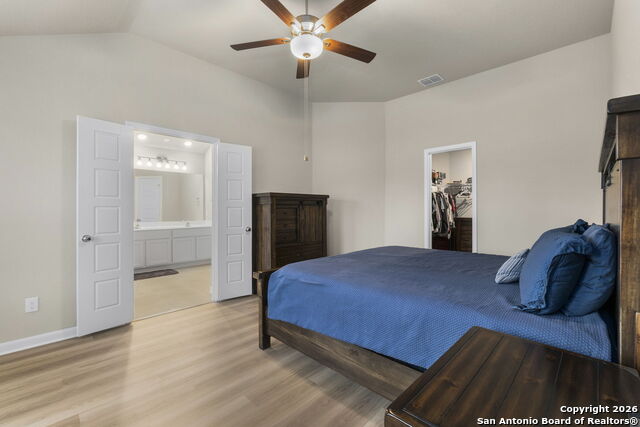
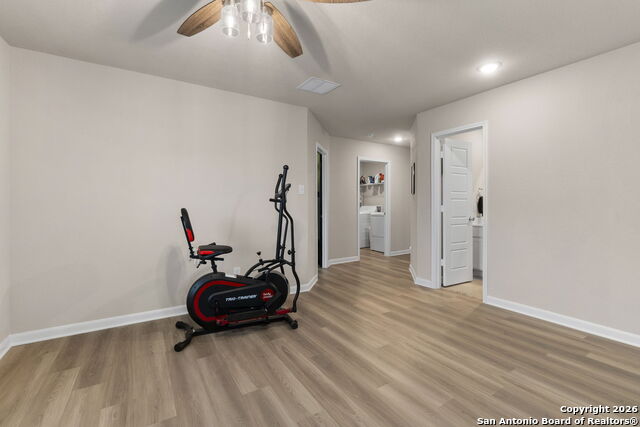
This spacious 4 bedroom, 3 bathroom home sits on 1.61 acres and welcomes you through a foyer that opens into a formal dining area before flowing into an open concept kitchen, informal dining space, and living room designed for comfortable everyday living. The kitchen features abundant cabinetry, an eat in island with a sink, generous counter space, and a walk in pantry. The primary bedroom is filled with natural light from expansive windows and is complemented by a large primary bathroom offering a standing shower, double vanity, and walk in closet. A large secondary living area provides flexibility as a media room or additional gathering space, while a sizable office and cozy secondary bedrooms complete this well designed layout. A covered patio extends the living space outdoors, making the most of the expansive 1.61 acre setting.
/u.realgeeks.media/mikeskarealtyco/logo_narrow.png)
Additional Information
- Interior Features
- Ceiling Fans, Washer Connection, Dryer Connection, Cook Top, Self-Cleaning Oven, Stove/Range, Refrigerator, Disposal, Dishwasher, Water Softener (owned), Smoke Alarm, Security System (Owned), Pre-Wired for Security, Electric Water Heater, Garage Door Opener, In Wall Pest Control, Plumb for Water Softener, Smooth Cooktop, Solid Counter Tops, Carbon Monoxide Detector, Private Garbage Service
- Exterior Features
- Patio Slab, Covered Patio, Partial Fence, Sprinkler System, Double Pane Windows, Mature Trees
- HOA Fee
- $400
- HOA Frequency
- Annually
- Property Description
- One Story
- Heating
- Central
- Air Conditioning
- One Central
- Exterior Construction
- Pre-Owned
- Exterior Features
- Brick, 4 Sides Masonry, Cement Fiber
- Stories
- 1
- Roof
- Composition
- Foundation
- Slab
- Pool Type
- None
- Parking
- Three Car Garage, Attached
- School District
- Southwest I.S.D.
- Elementary School
- Pearce William
- Middle School
- Julius Matthey
- High School
- Southside
- View
- County VIew
Mortgage Calculator
Listing courtesy of Listing Agent: Deatrice Driffill (ddriffill@cbharper.com) from Listing Office: Coldwell Banker D'Ann Harper, REALTOR.
IDX information is provided exclusively for consumers' personal, non-commercial use, that it may not be used for any purpose other than to identify prospective properties consumers may be interested in purchasing, and that the data is deemed reliable but is not guaranteed accurate by the MLS. The MLS may, at its discretion, require use of other disclaimers as necessary to protect participants and/or the MLS from liability. 
Listings provided by LERA MLS