7614 Lost Mine Peak, San Antonio, TX 78240
- $525,000
- 4
- BD
- 3
- BA
- 2,809
- SqFt




- List Price
- $525,000
- Status
- PRICE CHANGE
- Days on Market
- 111
- Price Change
- ▼ $4,000 1785180578
- MLS#
- 1934909
- Style
- Two Story, Contemporary
- Year Built
- 2019
- Bedrooms
- 4
- Bathrooms
- 3
- Full Baths
- 2
- Half Baths
- 1
- Living Area
- 2,809
- Lot Size
- 4,225
- Acres
- 0.10
- Subdivision
- Enclave Of Rustic Oaks
Property Description
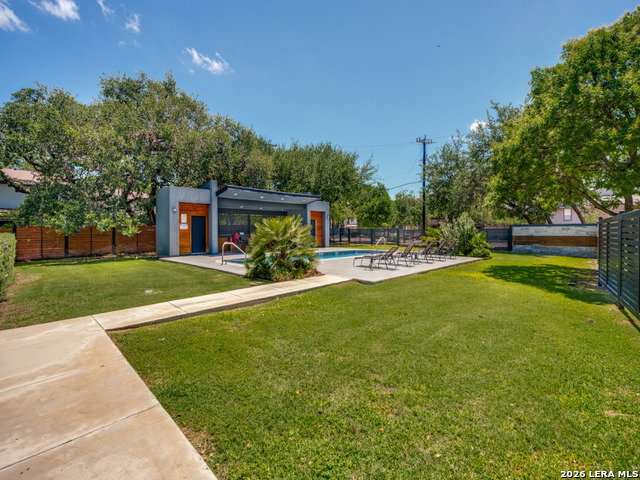
Amazing Ultra-Modern home in the heart of the medical center, close to UTSA, USAA, UT Health Science Center, La Cantera, and more!!!. Home is in new, private, and gated neighborhood. The neighborhood features a Pool, a dog park, and & private BBQ area. This stunning home has 4 spacious bedrooms, 2 full baths, and 1 half bath. The home includes high-end upgrades galore like 24-inch tile, hardwood, quartz throughout, high-end cabinets, high-end appliances, fixtures, windows, doors, foam insulation, water softener, washer and dryer, security system, etc. The master bedroom is a piece of paradise in itself. It features its own private deck, a huge bathroom, and a beautiful, expansive closet to satisfy even the pickiest buyer. The property also features a study and open floor plan throughout the kitchen, living, dining, and exterior backyard paradise.
/u.realgeeks.media/mikeskarealtyco/logo_narrow.png)
Additional Information
- Interior Features
- Ceiling Fans, Chandelier, Washer Connection, Dryer Connection, Washer, Dryer, Cook Top, Built-In Oven, Microwave Oven, Refrigerator, Disposal, Dishwasher, Water Softener (owned), Smoke Alarm, Security System (Owned), Electric Water Heater, Garage Door Opener, Plumb for Water Softener, Smooth Cooktop, Solid Counter Tops, Custom Cabinets
- Exterior Features
- Covered Patio, Deck/Balcony, Privacy Fence, Wrought Iron Fence, Sprinkler System, Double Pane Windows, Has Gutters, Special Yard Lighting, Mature Trees
- HOA Fee
- $1,800
- HOA Frequency
- Semi-Annually
- Property Description
- Two Story, Contemporary
- Heating
- Central, 2 Units
- Air Conditioning
- Two Central
- Exterior Construction
- Pre-Owned
- Exterior Features
- Brick, Stucco, Siding, Rock/Stone Veneer
- Stories
- 2
- Roof
- Composition
- Foundation
- Slab
- Pool Type
- None
- Parking
- Two Car Garage
- School District
- Northside
- Elementary School
- Oak Hills Terrace
- Middle School
- Neff Pat
- High School
- Marshall
- View
- City View
Mortgage Calculator
Listing courtesy of Listing Agent: Federico Volkmer (fvolkmer@kw.com) from Listing Office: Keller Williams City-View.
IDX information is provided exclusively for consumers' personal, non-commercial use, that it may not be used for any purpose other than to identify prospective properties consumers may be interested in purchasing, and that the data is deemed reliable but is not guaranteed accurate by the MLS. The MLS may, at its discretion, require use of other disclaimers as necessary to protect participants and/or the MLS from liability. 
Listings provided by LERA MLS