14839 Vance Jackson #303 Unit UNIT 303, San Antonio, TX 78249
- $389,900
- 3
- BD
- 3
- BA
- 1,664
- SqFt




- List Price
- $389,900
- Status
- ACTIVE
- Days on Market
- 198
- Price Change
- ▼ $10,000 1784431112
- MLS#
- 1944704
- Year Built
- 2023
- Bedrooms
- 3
- Bathrooms
- 3
- Full Baths
- 2
- Half Baths
- 1
- Living Area
- 1,664
- Subdivision
- Villas At Presidio
Property Description
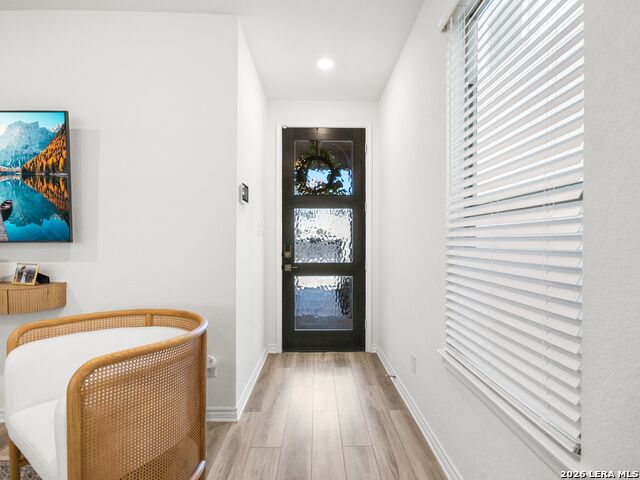
Located in the desirable Villas at Presidio, this beautifully upgraded home offers a refined blend of comfort, style, and functionality. Thoughtfully enhanced with over $30,000 in builder upgrades, the residence showcases elegant finishes and quality details throughout. Interior features include luxury vinyl plank flooring throughout the main living areas, ceramic tile in the laundry room, and carpet in all bedrooms and the loft. Architectural details such as wrought-iron stair and loft railings, 2-inch faux wood blinds, ceiling fans, and a striking custom front door add warmth and sophistication. The upgraded kitchen is appointed with Silestone countertops and enhanced cabinetry, with additional cabinetry extending into the laundry room for added storage and convenience. The primary suite offers a double vanity, 42-inch shower, walk-in closet, large linen closet, and a private water closet. The secondary bath features an extended vanity with knee space, providing added functionality and comfort. Everyday practicality is elevated with an overhead garage storage rack system, plumbing for a soft water system, and a full gutter system. Outdoor living is equally inviting with an extended rear patio, ideal for relaxing or entertaining. Smart-home readiness is seamless with CAT-6 wiring throughout and pre-wiring for indoor and outdoor cameras, offering modern connectivity and peace of mind. Ideally situated with quick access to La Cantera, The Rim, Six Flags, the Medical Center, Downtown San Antonio, and Boerne, this home delivers an exceptional combination of location, upgrades, and lifestyle.
/u.realgeeks.media/mikeskarealtyco/logo_narrow.png)
Additional Information
- Amenities
- Ceiling Fans, Microwave Oven, Stove/Range, Dishwasher, High Speed Internet Acces
- Interior Features
- One Living Area, Eat-In Kitchen, Breakfast Bar, 1st Floort Level/No Steps, High Ceilings, Cable TV Available
- Exterior Features
- Patio Slab, Privacy Fence
- HOA Fee
- $65
- HOA Frequency
- Monthly
- Heating
- Central
- Air Conditioning
- One Central
- Exterior Construction
- Pre-Owned
- Exterior Features
- Stone/Rock, Siding
- Stories
- 2
- Roof
- Composition
- Foundation
- Slab
- Parking
- Two Car Garage, Attached
- School District
- Northside
- Elementary School
- Bonnie Ellison
- Middle School
- Rawlinson
- High School
- Clark
Mortgage Calculator
Listing courtesy of Listing Agent: Dawn Willborn (missy.willborn@gmail.com) from Listing Office: Kuper Sotheby's Int'l Realty.
IDX information is provided exclusively for consumers' personal, non-commercial use, that it may not be used for any purpose other than to identify prospective properties consumers may be interested in purchasing, and that the data is deemed reliable but is not guaranteed accurate by the MLS. The MLS may, at its discretion, require use of other disclaimers as necessary to protect participants and/or the MLS from liability. 
Listings provided by LERA MLS