429 Tims Way, Seguin, TX 78155
- $369,990
- 4
- BD
- 3
- BA
- 2,451
- SqFt




- List Price
- $369,990
- Status
- BACK ON MARKET
- Days on Market
- 135
- Price Change
- ▼ $25,000 1784945903
- MLS#
- 1948749
- Style
- One Story, Contemporary
- New Construction
- Yes
- Year Built
- 2025
- Bedrooms
- 4
- Bathrooms
- 3
- Full Baths
- 3
- Living Area
- 2,451
- Lot Size
- 7,840
- Acres
- 0.18
- Subdivision
- Hannah Heights
Property Description
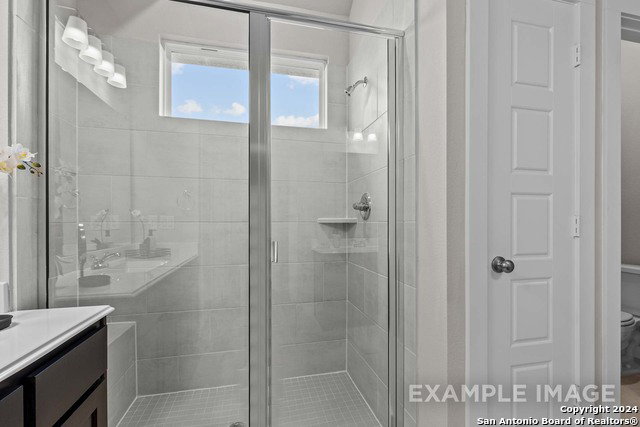
Discover the perfect blend of modern luxury and functional design in this move-in ready Collin floor plan on a spacious corner lot in the sought-after Hannah Heights community. Spanning 2,122 square feet, this two-story gem features an open-concept layout centered around a gourmet kitchen that serves as the heart of the home. Anchored by a massive island, the kitchen overlooks the dining area and spacious living room, creating a seamless flow perfect for hosting guests or daily relaxation. Step outside to the extended covered patio to enjoy indoor-outdoor living. The primary suite is a true retreat, offering dual vanities, a luxurious shower, and two oversized closets for maximum organized storage. The main floor is rounded out by 2 additional bedrooms and a second full bath. The home features a fourth bedroom, a third full bathroom, and a versatile game room on the second floor. Located with easy access to I-10 and I-35, this home offers low HOA fees and a prime location for any commute.
/u.realgeeks.media/mikeskarealtyco/logo_narrow.png)
Additional Information
- Interior Features
- Washer Connection, Dryer Connection, Microwave Oven, Stove/Range, Disposal, Dishwasher, Smoke Alarm, Electric Water Heater, Garage Door Opener, Plumb for Water Softener, Private Garbage Service
- Exterior Features
- Covered Patio, Privacy Fence, Sprinkler System, Double Pane Windows
- HOA Fee
- $250
- HOA Frequency
- Annually
- Property Description
- One Story, Contemporary
- Heating
- Heat Pump, 1 Unit
- Air Conditioning
- One Central
- Exterior Construction
- New
- Exterior Features
- Brick, Cement Fiber, 1 Side Masonry
- Stories
- 1
- Roof
- Composition
- Foundation
- Slab
- Pool Type
- None
- Parking
- Three Car Garage
- School District
- Navarro Isd
- Elementary School
- Navarro Elementary
- Middle School
- Navarro
- High School
- Navarro High
Mortgage Calculator
Listing courtesy of Listing Agent: Dayton Schrader (dayton@theschradergroup.com) from Listing Office: eXp Realty.
IDX information is provided exclusively for consumers' personal, non-commercial use, that it may not be used for any purpose other than to identify prospective properties consumers may be interested in purchasing, and that the data is deemed reliable but is not guaranteed accurate by the MLS. The MLS may, at its discretion, require use of other disclaimers as necessary to protect participants and/or the MLS from liability. 
Listings provided by LERA MLS