114 Cypress Way, McQueeney, TX 78123
- $1,999,500
- 4
- BD
- 5
- BA
- 4,090
- SqFt







- List Price
- $1,999,500
- Status
- ACTIVE
- Days on Market
- 167
- MLS#
- 1953801
- Style
- 3 or More
- New Construction
- Yes
- Year Built
- 2026
- Bedrooms
- 4
- Bathrooms
- 5
- Full Baths
- 3
- Half Baths
- 2
- Living Area
- 4,090
- Lot Size
- 22,651
- Acres
- 0.52
- Subdivision
- Point At Lake Mcqueeney
Property Description
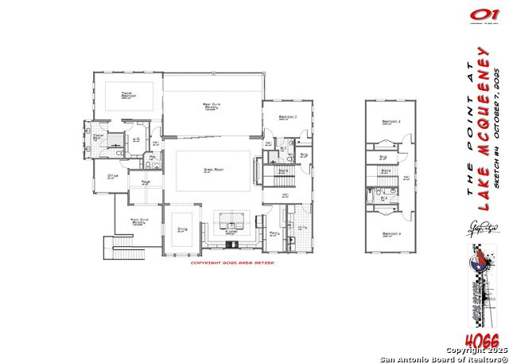
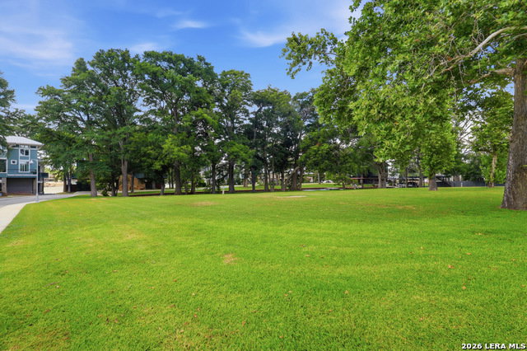
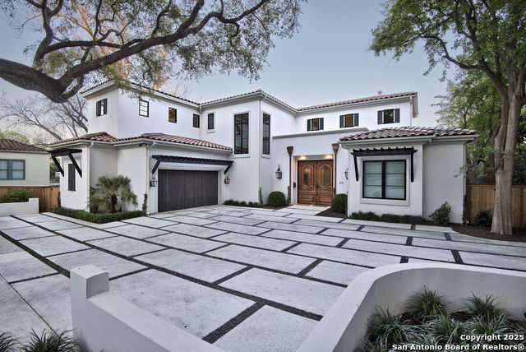
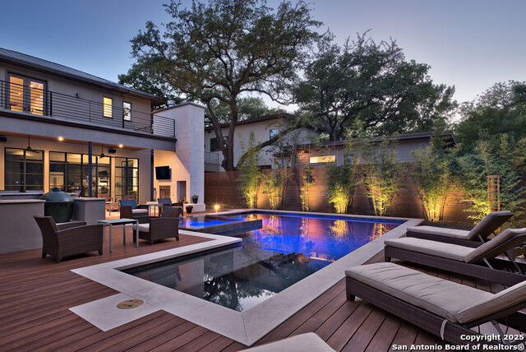
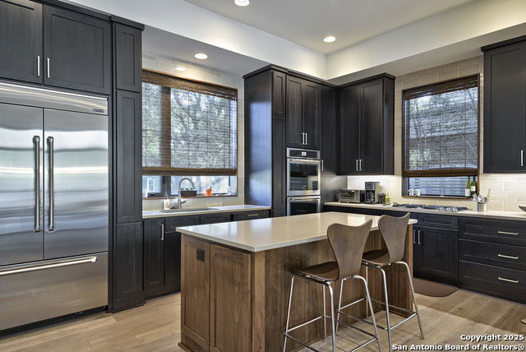
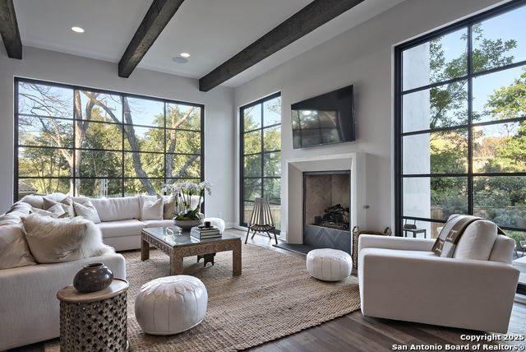
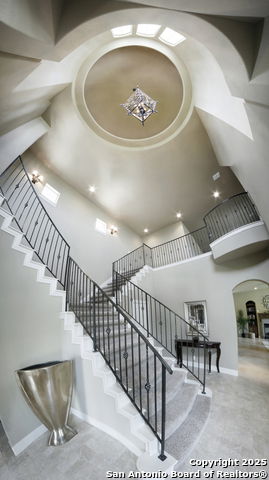
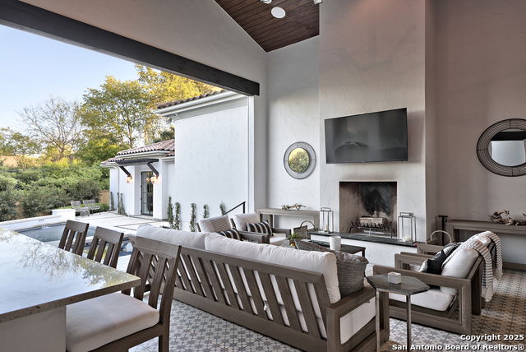
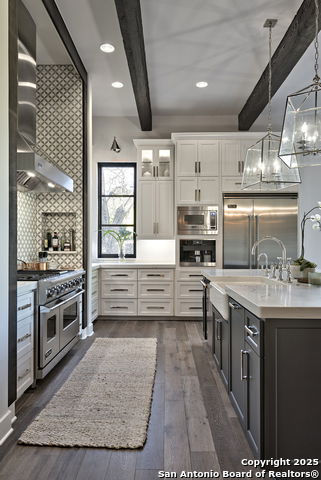
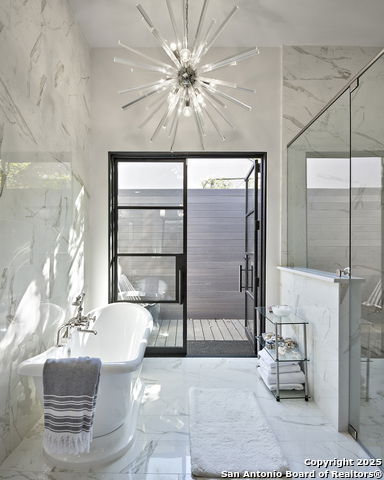
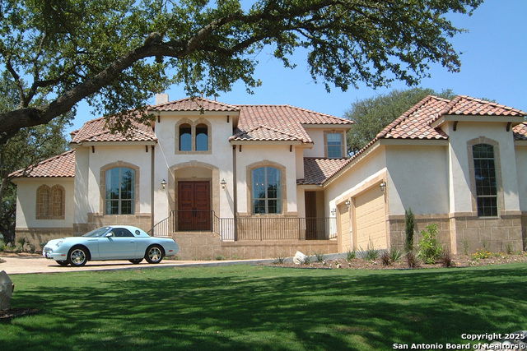
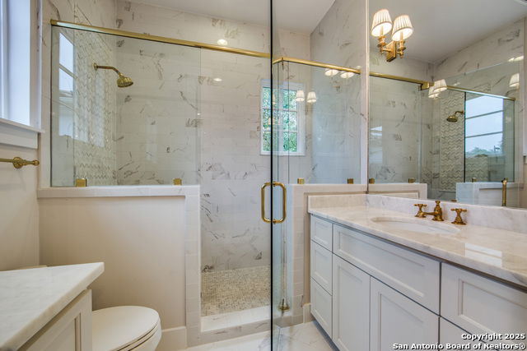
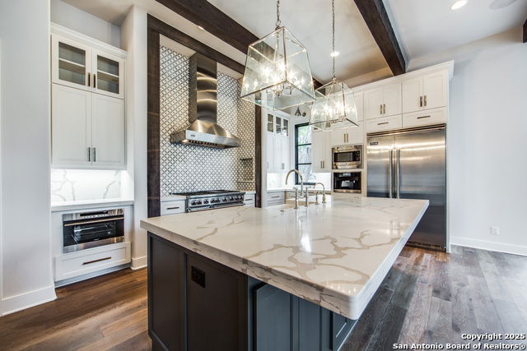
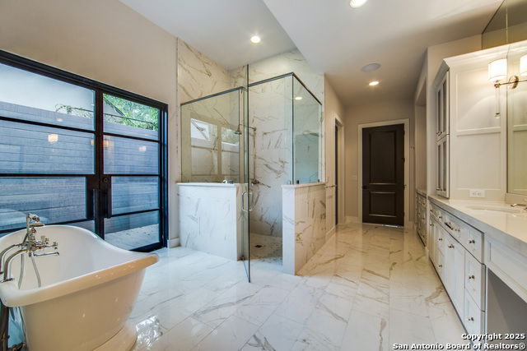
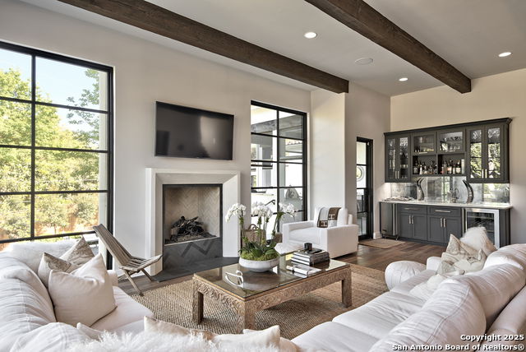
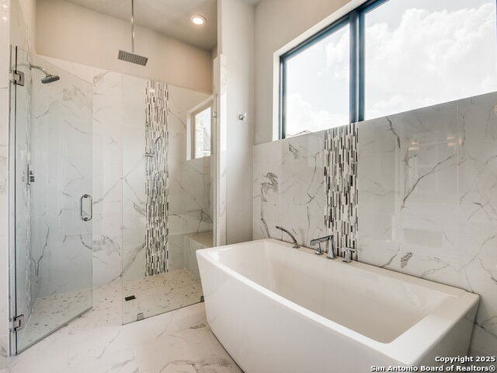
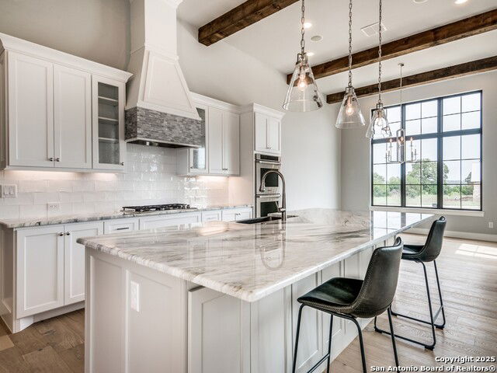
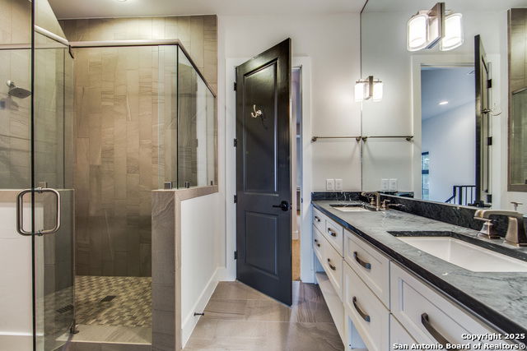
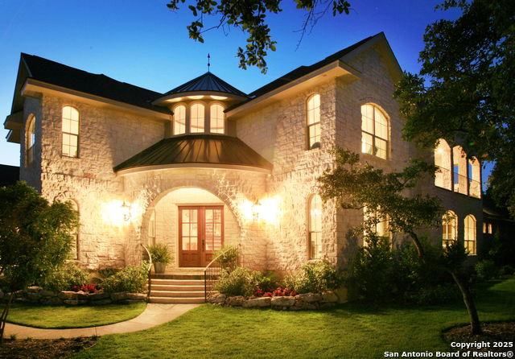
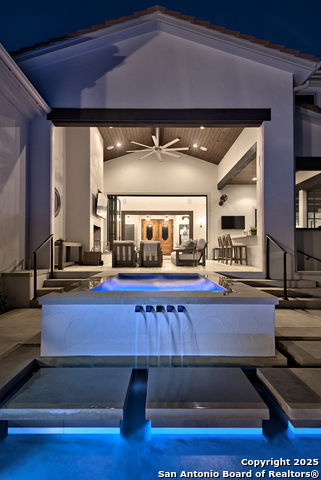
Over 132' Of Waterfront In The Exclusive Gated Community Of The Point At Lake McQueeney - Only 21 Amazing Home Sites * Open Cell Spray Foam Insulation - Complete Envelope * Striated Panel Standing Seam Metal Roof * Andersen Windows Package * 2 - 12' x 8' Great Room Multi-Slider Unit * Custom Wood Cabinetry * Rinnai Tankless Water Heaters * Viking/Wolf Premium Appliance Package * Engineered Foundation Including Soil Analysis Plus Frame Design * 100" Linear Electric Fireplace * 16+ SEER Engineered HVAC System With Media Filtration * Sound Dampening Batts At Common Walls To Bathrooms & Utility Room * 8' Solid Core Interior Doors * Quartz Countertops * Engineered Hardwood Flooring, Tile Flooring In Bathrooms & Utility Room, Carpet In Bedrooms 3 & 4 On Level 3 * Oversized 3 Car Garage/Boat Storage * 6" Seamless Aluminum Gutters * MUCH MORE!
/u.realgeeks.media/mikeskarealtyco/logo_narrow.png)
Additional Information
- Interior Features
- Ceiling Fans, Chandelier, Washer Connection, Dryer Connection, Cook Top, Built-In Oven, Self-Cleaning Oven, Microwave Oven, Gas Cooking, Refrigerator, Dishwasher, Ice Maker Connection, Vent Fan, Smoke Alarm, Security System (Owned), Pre-Wired for Security, Gas Water Heater, Garage Door Opener, Plumb for Water Softener, Solid Counter Tops, Custom Cabinets, Carbon Monoxide Detector, 2+ Water Heater Units
- Exterior Features
- Covered Patio, Gas Grill, Deck/Balcony, Double Pane Windows, Mature Trees, Outdoor Kitchen, Water Front Unimproved
- HOA Fee
- $500
- HOA Frequency
- Monthly
- Property Description
- 3 or More
- Heating
- Central
- Air Conditioning
- Two Central
- Exterior Construction
- New
- Exterior Features
- 4 Sides Masonry, Stone/Rock, Cement Fiber
- Stories
- 3
- Roof
- Metal
- Foundation
- Slab
- Pool Type
- Other
- Parking
- Three Car Garage, Attached, Oversized
- School District
- Seguin
- Elementary School
- Call District
- Middle School
- Call District
- High School
- Call District
- View
- Water View
Mortgage Calculator
Listing courtesy of Listing Agent: Thomas Lee (soldbylee@aol.com) from Listing Office: Starbright Realty.
IDX information is provided exclusively for consumers' personal, non-commercial use, that it may not be used for any purpose other than to identify prospective properties consumers may be interested in purchasing, and that the data is deemed reliable but is not guaranteed accurate by the MLS. The MLS may, at its discretion, require use of other disclaimers as necessary to protect participants and/or the MLS from liability. 
Listings provided by LERA MLS