3011 Rustlers Trail, San Antonio, TX 78245
- $1,450,000
- 3
- BD
- 5
- BA
- 4,748
- SqFt




- List Price
- $1,450,000
- Status
- ACTIVE
- Days on Market
- 159
- Price Change
- ▼ $150,000 1783470491
- MLS#
- 1955249
- Style
- Two Story, Texas Hill Country
- Year Built
- 2004
- Bedrooms
- 3
- Bathrooms
- 5
- Full Baths
- 3
- Half Baths
- 2
- Living Area
- 4,748
- Lot Size
- 95,178
- Acres
- 2.19
- Subdivision
- Trails Of Briggs Ranch Md
Property Description
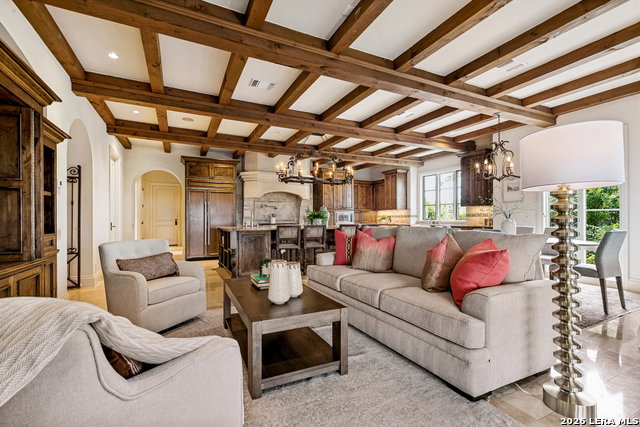
Set behind the gates of the prestigious Trails of Briggs Ranch and situated on over two acres, this exceptional estate offers privacy, scale, and Hill Country views in one of San Antonio's premier communities. A striking stone facade, arched openings, and mature oaks create strong curb appeal, while the interior features soaring ceilings, expansive windows, and high-end finishes throughout. The main living and dining areas are designed for both comfort and entertaining, anchored by a floor-to-ceiling stone fireplace and opening seamlessly to a covered patio overlooking the pool and golf course. A spacious great room includes a full wet bar and a temperature-controlled wine room. The kitchen is well-appointed with a Wolf range, built-in refrigerator, oversized island with granite countertops, breakfast area, and a sitting space with its own fireplace, all with direct access to outdoor living and kitchen areas. The layout offers excellent separation, with a private primary suite featuring a fireplace, coffee bar, exercise or sitting room, dual bathrooms, and a large walk-in closet with center island and in-closet laundry. Secondary bedrooms are upstairs, each with ensuite baths, connected by a central library or flex space. Outdoor living is a highlight, with a pool, spa, multiple covered patios, outdoor kitchen, and wide-open Hill Country and golf course views across the property. Additional features include a three-car garage, ample parking, and a gated, guarded-entry setting. Located with convenient access to US 90, TX 211, and Potranco Road, and approximately 20 minutes from downtown San Antonio, this property offers a rare combination of land, privacy, and luxury living within Medina Valley ISD.
/u.realgeeks.media/mikeskarealtyco/logo_narrow.png)
Additional Information
- Interior Features
- Ceiling Fans, Chandelier, Central Vacuum, Washer Connection, Dryer Connection, Stacked Washer/Dryer, Self-Cleaning Oven, Microwave Oven, Stove/Range, Gas Cooking, Gas Grill, Refrigerator, Disposal, Dishwasher, Trash Compactor, Ice Maker Connection, Water Softener (owned), Water Softener (Leased), Wet Bar, Vent Fan, Smoke Alarm, Pre-Wired for Security, Gas Water Heater, Garage Door Opener, Plumb for Water Softener, Solid Counter Tops, Double Ovens, Custom Cabinets, Central Distribution Plumbing System, Private Garbage Service
- Exterior Features
- Covered Patio, Bar-B-Que Pit/Grill, Gas Grill, Deck/Balcony, Wrought Iron Fence, Sprinkler System, Double Pane Windows, Special Yard Lighting, Mature Trees, Outdoor Kitchen
- HOA Fee
- $152
- HOA Frequency
- Monthly
- Property Description
- Two Story, Texas Hill Country
- Heating
- Central
- Air Conditioning
- Three+ Central, Zoned
- Exterior Construction
- Pre-Owned
- Exterior Features
- Stone/Rock, Stucco
- Stories
- 2
- Roof
- Tile
- Foundation
- Slab
- Pool
- Yes
- Pool Type
- In Ground Pool, Hot Tub, Pool is Heated
- Parking
- Three Car Garage, Attached
- School District
- Medina Valley I.S.D.
- Elementary School
- Ladera
- Middle School
- Loma Alta
- High School
- Medina Valley
Mortgage Calculator
Listing courtesy of Listing Agent: Caroline Decherd (cdecherd@phyllisbrowning.com) from Listing Office: Phyllis Browning Company.
IDX information is provided exclusively for consumers' personal, non-commercial use, that it may not be used for any purpose other than to identify prospective properties consumers may be interested in purchasing, and that the data is deemed reliable but is not guaranteed accurate by the MLS. The MLS may, at its discretion, require use of other disclaimers as necessary to protect participants and/or the MLS from liability. 
Listings provided by LERA MLS