1904 Summit Ridge Dr, Kerrville, TX 78028
- $710,000
- 3
- BD
- 4
- BA
- 2,983
- SqFt






- List Price
- $710,000
- Status
- ACTIVE
- Days on Market
- 164
- Price Change
- ▼ $15,000 1786995241
- MLS#
- 1955470
- Style
- One Story
- Year Built
- 1995
- Bedrooms
- 3
- Bathrooms
- 4
- Full Baths
- 3
- Half Baths
- 1
- Living Area
- 2,983
- Lot Size
- 41,817
- Acres
- 0.96
- Subdivision
- Stone Oak
Property Description
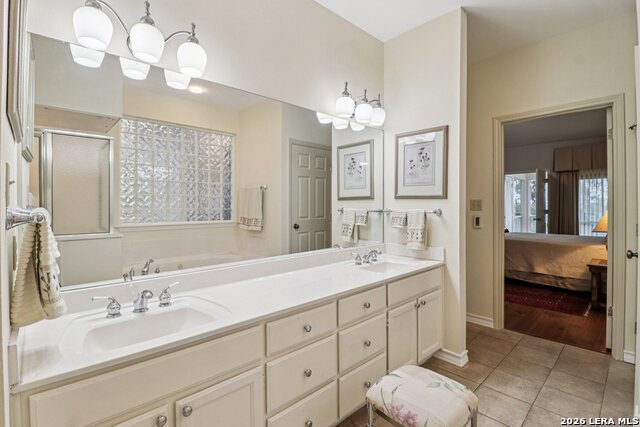
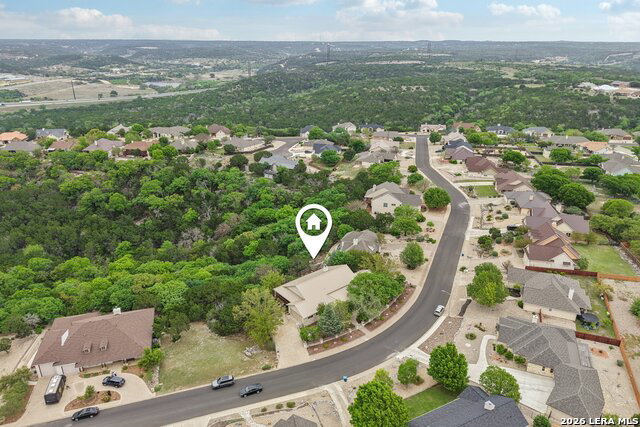
Perched in the sought-after Summit neighborhood above Kerrville, this 2,983 sq ft home is built for how families live today-whether you're an empty nester wanting your own peaceful retreat, or setting up multigenerational living where everyone gets real privacy. All three bedrooms have private en suite baths-no sharing, no scheduling mornings around each other. The great room stuns with a floor-to-ceiling stone fireplace, built-ins, and warm wood accents beneath a wall of windows framing sweeping Hill Country views. The light-filled kitchen shares those same scenic views, offering the perfect backdrop for everyday living. This home boasts a new metal roof and single story living with abundant storage, including roomy floored storage space below. One can unwind under the backyard pergola and enjoy morning coffee or a beautiful sunset on the covered wrap-around porch. Mature trees and landscaping round out this easy, low-maintenance retreat where everyone has room of their own and can experience the best of Hill Country living.
/u.realgeeks.media/mikeskarealtyco/logo_narrow.png)
Additional Information
- Interior Features
- Ceiling Fans, Washer Connection, Dryer Connection, Cook Top, Built-In Oven, Self-Cleaning Oven, Microwave Oven, Stove/Range, Gas Cooking, Refrigerator, Disposal, Dishwasher, Ice Maker Connection, Electric Water Heater, Garage Door Opener, Solid Counter Tops, Private Garbage Service
- HOA Fee
- $124
- HOA Frequency
- Annually
- Property Description
- One Story
- Heating
- Central
- Air Conditioning
- One Central
- Exterior Construction
- Pre-Owned
- Exterior Features
- Stone/Rock, Cement Fiber
- Stories
- 1
- Roof
- Metal
- Pool Type
- None
- Parking
- Two Car Garage
- School District
- Kerrville.
- Elementary School
- Tom Daniels
- Middle School
- Hal Peterson
- High School
- Tivy
- View
- Bluff View
Mortgage Calculator
Listing courtesy of Listing Agent: Tara Legenza (tara@forepremierproperties.com) from Listing Office: Fore Premier Properties.
IDX information is provided exclusively for consumers' personal, non-commercial use, that it may not be used for any purpose other than to identify prospective properties consumers may be interested in purchasing, and that the data is deemed reliable but is not guaranteed accurate by the MLS. The MLS may, at its discretion, require use of other disclaimers as necessary to protect participants and/or the MLS from liability. 
Listings provided by LERA MLS