412 Deer Crest Dr, New Braunfels, TX 78130
- $365,000
- 3
- BD
- 3
- BA
- 2,752
- SqFt




- List Price
- $365,000
- Status
- ACTIVE
- Days on Market
- 159
- Price Change
- ▼ $5,000 1777596569
- MLS#
- 1956543
- Style
- Two Story
- Year Built
- 2022
- Bedrooms
- 3
- Bathrooms
- 3
- Full Baths
- 2
- Half Baths
- 1
- Living Area
- 2,752
- Lot Size
- 6,098
- Acres
- 0.14
- Subdivision
- Deer Crest
Property Description
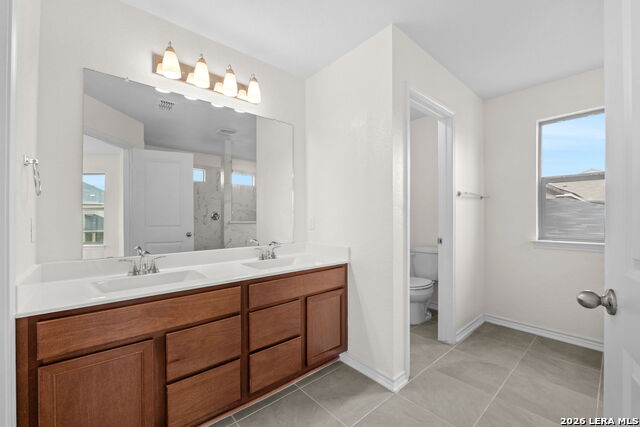
Two-story home in New Braunfels featuring a timeless stone and brick exterior and a thoughtfully designed layout that blends comfort and functionality. Inside, a versatile flex room offers the perfect space for a home office, gym, or creative studio, while a formal dining room provides an ideal setting for gatherings and everyday meals. The main living area opens into a comfortable and inviting space that flows seamlessly into a fully equipped kitchen, complete with stainless steel appliances, a large central island, and beautiful granite countertops, making it perfect for both daily living and entertaining. Upstairs, a secondary living area creates a private retreat, ideal for a media room or additional lounge space. The spacious primary suite features a dedicated sitting area, offering a peaceful place to unwind. The en suite bathroom includes a large tiled shower and double vanities, combining style and convenience. Step outside to a generously sized, fully fenced backyard, providing ample space for outdoor entertaining, relaxation, or enjoying your own private outdoor setting. Located in New Braunfels with convenient access to local shopping, dining, and major roadways, this move in ready home offers a great combination of space, comfort, and location.
/u.realgeeks.media/mikeskarealtyco/logo_narrow.png)
Additional Information
- Interior Features
- Ceiling Fans, Washer Connection, Dryer Connection, Microwave Oven, Stove/Range, Dishwasher, Smoke Alarm, Garage Door Opener
- Exterior Features
- Patio Slab, Privacy Fence
- HOA Fee
- $250
- HOA Frequency
- Quarterly
- Property Description
- Two Story
- Heating
- Central
- Air Conditioning
- One Central
- Exterior Construction
- Pre-Owned
- Exterior Features
- Brick, Siding, 1 Side Masonry
- Stories
- 2
- Roof
- Composition
- Foundation
- Slab
- Pool Type
- None
- Parking
- Two Car Garage, Attached
- School District
- Comal
- Elementary School
- Clear Spring
- Middle School
- Canyon
- High School
- Canyon
Mortgage Calculator
Listing courtesy of Listing Agent: Christen Ramon (christen@exquisitesa.com) from Listing Office: Exquisite Properties, LLC.
IDX information is provided exclusively for consumers' personal, non-commercial use, that it may not be used for any purpose other than to identify prospective properties consumers may be interested in purchasing, and that the data is deemed reliable but is not guaranteed accurate by the MLS. The MLS may, at its discretion, require use of other disclaimers as necessary to protect participants and/or the MLS from liability. 
Listings provided by LERA MLS