13835 Fredrick Hill, San Antonio, TX 78254
- $349,999
- 4
- BD
- 7
- BA
- 2,365
- SqFt




- List Price
- $349,999
- Status
- ACTIVE
- Days on Market
- 13
- MLS#
- 1962211
- Style
- Two Story
- Year Built
- 2017
- Bedrooms
- 4
- Bathrooms
- 7
- Full Baths
- 2
- Half Baths
- 5
- Living Area
- 2,365
- Lot Size
- 10,977
- Acres
- 0.25
- Subdivision
- Valley Ranch - Bexar County
Property Description
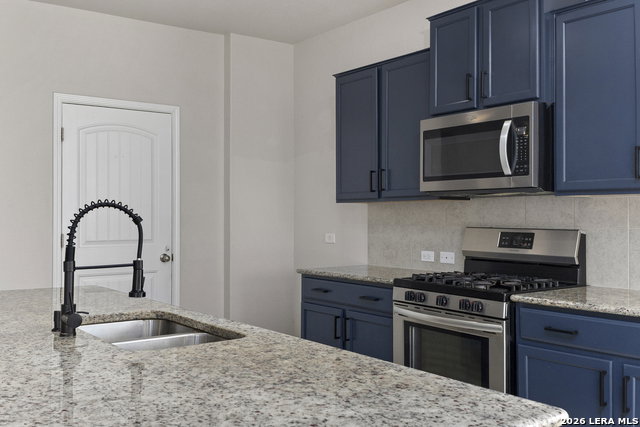
Beautiful 4-bedroom, 2.5-bath home located in the highly sought-after Valley Ranch community! Step inside to a grand entry with soaring ceilings that lead to a separate dining room, powder bath, utility room, and an open-concept living area perfect for everyday living and entertaining. The island kitchen features granite countertops, a gas range, tile backsplash, breakfast bar, and overlooks the spacious living room with easy access to the covered patio. Situated on a desirable corner lot, the oversized backyard offers plenty of space for kids, pets, and outdoor gatherings. The private first-floor primary suite includes a dual vanity, shower/tub combination, and a large walk-in closet. Upstairs you'll find a spacious game room loft, three secondary bedrooms, and a full bathroom. Qualified buyers may have the opportunity to assume the seller's 4% VA interest rate, offering significant savings compared to current market rates. Residents of Valley Ranch enjoy outstanding HOA amenities including a resort-style pool, water park, fitness center, playgrounds, BBQ and picnic areas, and walking trails. This move-in-ready home offers the perfect combination of space, comfort, and exceptional community amenities.
/u.realgeeks.media/mikeskarealtyco/logo_narrow.png)
Additional Information
- Interior Features
- Ceiling Fans, Washer Connection, Dryer Connection, Microwave Oven, Stove/Range, Gas Cooking, Refrigerator, Disposal, Dishwasher, Water Softener (Leased), Attic Fan, Gas Water Heater, Garage Door Opener, Whole House Fan, Plumb for Water Softener, Solid Counter Tops, City Garbage service
- HOA Fee
- $750
- HOA Frequency
- Annually
- Property Description
- Two Story
- Heating
- Central
- Air Conditioning
- One Central
- Exterior Construction
- Pre-Owned
- Exterior Features
- Brick, Siding
- Stories
- 2
- Roof
- Composition
- Foundation
- Slab
- Pool Type
- None
- Parking
- Two Car Garage
- School District
- Northside
- Elementary School
- Kallison
- Middle School
- FOLKS
- High School
- Harlan HS
Mortgage Calculator
Listing courtesy of Listing Agent: Alicia Stumph (stumph@stumphrg.com) from Listing Office: Keller Williams Heritage.
IDX information is provided exclusively for consumers' personal, non-commercial use, that it may not be used for any purpose other than to identify prospective properties consumers may be interested in purchasing, and that the data is deemed reliable but is not guaranteed accurate by the MLS. The MLS may, at its discretion, require use of other disclaimers as necessary to protect participants and/or the MLS from liability. 
Listings provided by LERA MLS