11318 Babcock Xing, San Antonio, TX 78249
- $315,000
- 4
- BD
- 3
- BA
- 1,950
- SqFt






- List Price
- $315,000
- Status
- PRICE CHANGE
- Days on Market
- 81
- Price Change
- ▼ $10,000 1784834012
- MLS#
- 1964180
- Style
- Two Story, Traditional
- Year Built
- 2018
- Bedrooms
- 4
- Bathrooms
- 3
- Full Baths
- 2
- Half Baths
- 1
- Living Area
- 1,950
- Lot Size
- 4,051
- Acres
- 0.09
- Subdivision
- Babcock Ridge
Property Description
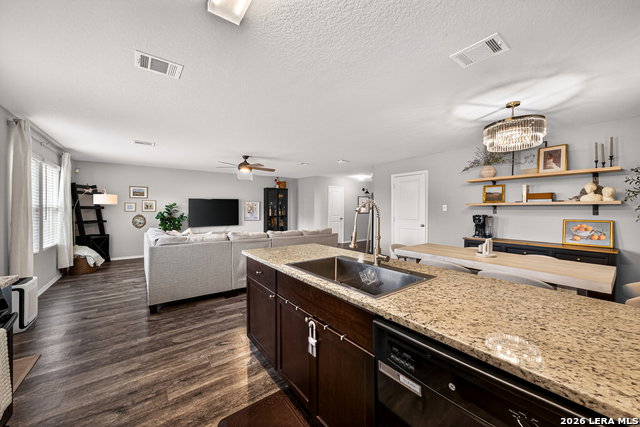
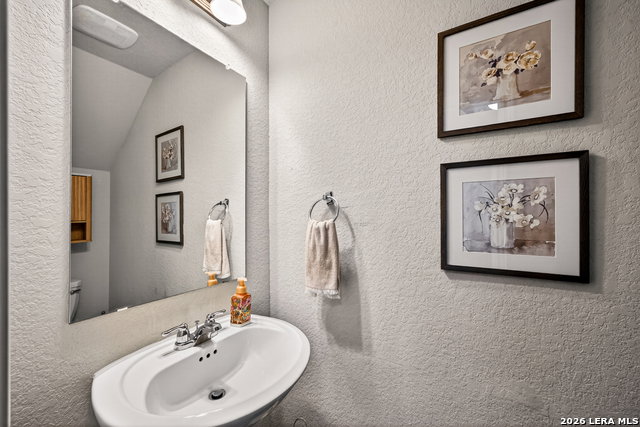
HUGE PRICE REDUCTION! SELLER SAID BRING ME AN OFFER! Step into comfort and style with this beautifully designed Lennar Cottage Collection home. Featuring 4 spacious bedrooms and 2.5 baths, this residence offers a functional layout perfect for both everyday living and entertaining. The heart of the home is the stunning kitchen with granite counter tops and gas cooktop, thoughtfully positioned to overlook the inviting family room-creating an open, connected space ideal for gatherings. The main level showcases durable laminate wood flooring throughout, adding warmth and easy maintenance to your living space. Upstairs, you'll find all four bedrooms, providing privacy and separation from the main living areas, along with a versatile loft that can serve as a game room, office, or additional lounge space. Recent additions include Tankless water heater-2025, water softener-2025, Gutters- 2023, kitchen sink-2025.
/u.realgeeks.media/mikeskarealtyco/logo_narrow.png)
Additional Information
- Interior Features
- Ceiling Fans, Washer Connection, Dryer Connection, Self-Cleaning Oven, Stove/Range, Gas Cooking, Disposal, Dishwasher, Ice Maker Connection, Water Softener (owned), Smoke Alarm, Security System (Owned), Gas Water Heater, Garage Door Opener, Plumb for Water Softener
- Exterior Features
- Privacy Fence, Sprinkler System, Double Pane Windows, Has Gutters
- HOA Fee
- $229
- HOA Frequency
- Quarterly
- Property Description
- Two Story, Traditional
- Heating
- Central
- Air Conditioning
- One Central
- Exterior Construction
- Pre-Owned
- Exterior Features
- Cement Fiber
- Stories
- 2
- Roof
- Composition
- Foundation
- Slab
- Pool Type
- None
- Parking
- Two Car Garage
- School District
- Northside
- Elementary School
- Boone
- Middle School
- Rudder
- High School
- Marshall
Mortgage Calculator
Listing courtesy of Listing Agent: Brian Shantz (shantzy10@kw.com) from Listing Office: Keller Williams City-View.
IDX information is provided exclusively for consumers' personal, non-commercial use, that it may not be used for any purpose other than to identify prospective properties consumers may be interested in purchasing, and that the data is deemed reliable but is not guaranteed accurate by the MLS. The MLS may, at its discretion, require use of other disclaimers as necessary to protect participants and/or the MLS from liability. 
Listings provided by LERA MLS