162 Teal St, Fredericksburg, TX 78624
- $517,500
- 5
- BD
- 3
- BA
- 2,594
- SqFt






- List Price
- $517,500
- Status
- ACTIVE
- Days on Market
- 126
- Price Change
- ▼ $2,500 1782452165
- MLS#
- 1965265
- Style
- One Story
- New Construction
- Yes
- Year Built
- 2026
- Bedrooms
- 5
- Bathrooms
- 3
- Full Baths
- 3
- Living Area
- 2,594
- Lot Size
- 11,325
- Acres
- 0.26
- Subdivision
- Sonoma Oaks
Property Description
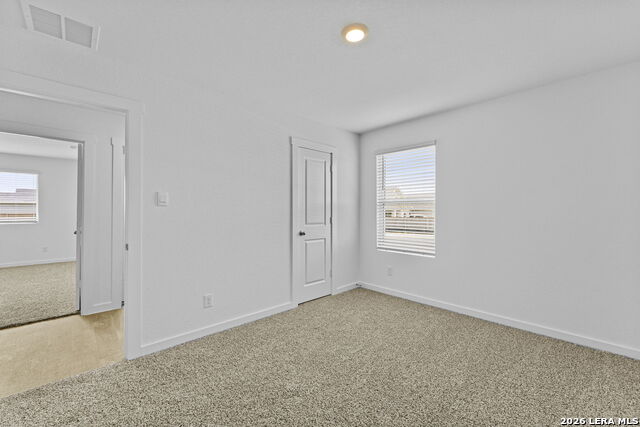
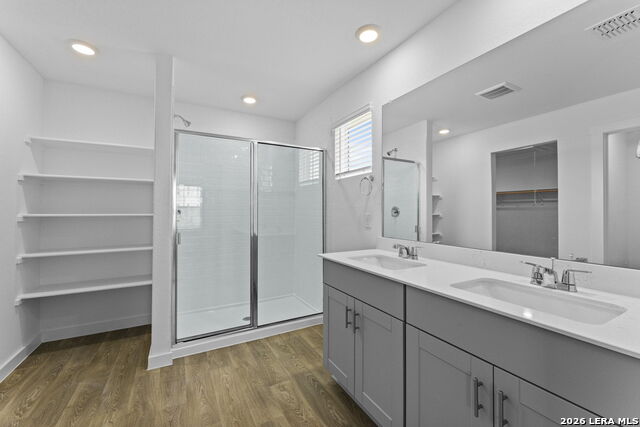
5% lender incentive offered with the use of the seller's in-house lender, Incentive may be used towards buyer closing costs and/or rate buy-down, subject to lender approval and buyer qualification. The Irving floorplan - This spacious single-story home offers 5 bedrooms, 3 bathrooms, a dedicated study, and a 3-car garage across 2,594 square feet of thoughtfully designed living space in Sonoma Oaks, Fredericksburg. The open-concept layout seamlessly connects the kitchen, dining area, and oversized family room, creating the perfect setting for entertaining and everyday living. The kitchen features quartz countertops, decorative tile backsplash, stainless steel appliances, corner pantry, oversized island with undermount sink, and abundant cabinetry for storage and functionality. The private primary suite is tucked away at the back of the home and offers a relaxing retreat with a spa-inspired bath featuring double vanity sinks, a large walk-in shower, private water closet, and oversized walk-in closet. A secondary bedroom and full bath positioned in a separate rear wing provide an ideal guest suite or multigenerational living setup, while three additional bedrooms and another full bath are located near the front of the home. The dedicated study with closet adds flexibility for a home office, playroom, or additional guest space. Additional highlights include high ceilings, vinyl flooring throughout the main living areas and primary suite, covered back patio, full yard landscaping with irrigation system, smart home package, energy-efficient features, and a desirable Fredericksburg location with convenient access to shopping, dining, wineries, and the Texas Hill Country lifestyle.
/u.realgeeks.media/mikeskarealtyco/logo_narrow.png)
Additional Information
- Interior Features
- Washer Connection, Dryer Connection, Microwave Oven, Stove/Range, Disposal, Dishwasher, Ice Maker Connection, Smoke Alarm, Electric Water Heater, Solid Counter Tops, City Garbage service
- Exterior Features
- Covered Patio, Sprinkler System, Double Pane Windows
- HOA Fee
- $75
- HOA Frequency
- Quarterly
- Property Description
- One Story
- Heating
- Central
- Air Conditioning
- One Central
- Exterior Construction
- New
- Exterior Features
- Siding, Cement Fiber
- Stories
- 1
- Roof
- Composition
- Foundation
- Slab
- Pool Type
- None
- Parking
- Three Car Garage
- School District
- Fredericksburg
- Elementary School
- Starkey
- Middle School
- Peterson
- High School
- Tivy
Mortgage Calculator
Listing courtesy of Listing Agent: Christopher Marti (Chris@martirealtygroup.com) from Listing Office: Keller Williams City-View.
IDX information is provided exclusively for consumers' personal, non-commercial use, that it may not be used for any purpose other than to identify prospective properties consumers may be interested in purchasing, and that the data is deemed reliable but is not guaranteed accurate by the MLS. The MLS may, at its discretion, require use of other disclaimers as necessary to protect participants and/or the MLS from liability. 
Listings provided by LERA MLS