215 Center St Unit 109, San Antonio, TX 78202
- $548,900
- 2
- BD
- 3
- BA
- 1,717
- SqFt




- List Price
- $548,900
- Status
- ACTIVE
- Days on Market
- 78
- MLS#
- 1965433
- Year Built
- 2007
- Bedrooms
- 2
- Bathrooms
- 3
- Full Baths
- 2
- Half Baths
- 1
- Living Area
- 1,717
- Subdivision
- Vidorra
- Building Name
- Vidorra
Property Description
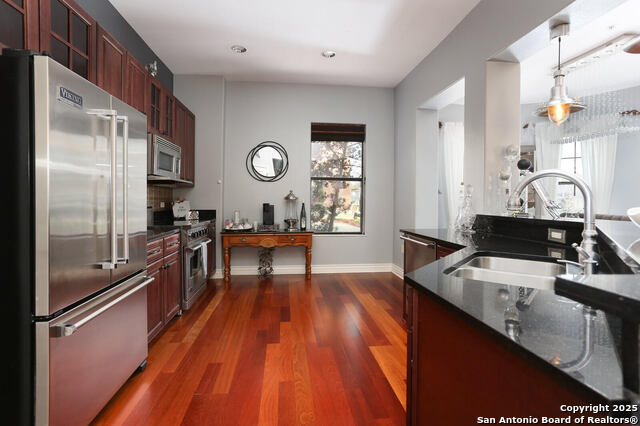
First floor, Downtown Brownstone Luxury - 2-Story Townhome Two Blocks from the New Spurs/City of SA "Project Marvel" @ the Hemisphere Plaza's new home. Step into downtown San Antonio living at its finest. This brownstone-style, two-story townhome in the exclusive Vidorra enclave blends bold urban energy with refined finishes - Curated living just two blocks from the new Spurs/City Hemisphere Plaza development. Enter through your private urban style gated porch or through your private garage and into an open first floor with soaring ceilings, a dramatic living/dining flow, and a chef-ready kitchen featuring a large granite island/bar and high-end Viking appliances - perfect for entertaining. A stylish powder room serves guests, while Brazilian cherry hardwoods, travertine tile and elegant chandeliers add warmth and sophistication. Upstairs finds two luxurious primary-style suites, adored with two full baths, each with ensuite access and one with a private balcony for morning coffee or evening city views. Two deeded garage spaces complete this rare urban offering. Walk to St. Paul Square and the Riverwalk restaurants, the Alamodome, UTSA attractions and the Tower of the Americas - the ultimate downtown retreat or investment opportunity with amazing amenities to include 24 hour concierge services.
/u.realgeeks.media/mikeskarealtyco/logo_narrow.png)
Additional Information
- Amenities
- Ceiling Fans, Chandelier, Washer Connection, Dryer Connection, Stacked Washer/Dryer, Built-In Oven, Self-Cleaning Oven, Microwave Oven, Stove/Range, Refrigerator, Disposal, Dishwasher, Water Softener (owned), Smoke Alarm, Electric Water Heater, Smooth Cooktop, 2nd Floor Utility Room, Custom Cabinets, Carbon Monoxide Detector, 2+ Water Heater Units
- Interior Features
- One Living Area, Separate Dining Room, Eat-In Kitchen, Breakfast Bar, Utility Area Inside, All Bedrooms Upstairs, 1st Floort Level/No Steps, High Ceilings, Open Floor Plan, Cable TV Available, Laundry in Closet, Laundry Upper Level, Walk In Closets, Attic - Access only, Attic - None
- Exterior Features
- Patio Slab, Covered Patio, Deck/Balcony, Privacy Fence, Double Pane Windows, Mature Trees
- HOA Fee
- $1,068
- HOA Frequency
- Monthly
- Building Name
- Vidorra
- Heating
- Central
- Air Conditioning
- Two Central
- Exterior Construction
- Pre-Owned
- Exterior Features
- Brick
- Stories
- 4
- Roof
- Other
- Foundation
- Slab
- Parking
- Two Car Garage, Attached
- School District
- San Antonio I.S.D.
- Elementary School
- Bowden
- Middle School
- Call District
- High School
- Brackenridge
Mortgage Calculator
Listing courtesy of Listing Agent: Mary Jane Salgado (mjtexasrealestate@gmail.com) from Listing Office: eXp Realty.
IDX information is provided exclusively for consumers' personal, non-commercial use, that it may not be used for any purpose other than to identify prospective properties consumers may be interested in purchasing, and that the data is deemed reliable but is not guaranteed accurate by the MLS. The MLS may, at its discretion, require use of other disclaimers as necessary to protect participants and/or the MLS from liability. 
Listings provided by LERA MLS