4051 Wood Crk, San Antonio, TX 78257
- $1,180,000
- 4
- BD
- 4
- BA
- 3,966
- SqFt



- List Price
- $1,180,000
- Status
- PRICE CHANGE
- Days on Market
- 73
- Price Change
- ▼ $19,900 1784753303
- MLS#
- 1966906
- Style
- One Story
- Year Built
- 2022
- Bedrooms
- 4
- Bathrooms
- 4
- Full Baths
- 3
- Half Baths
- 1
- Living Area
- 3,966
- Lot Size
- 11,979
- Acres
- 0.28
- Subdivision
- Shavano Highlands
Property Description
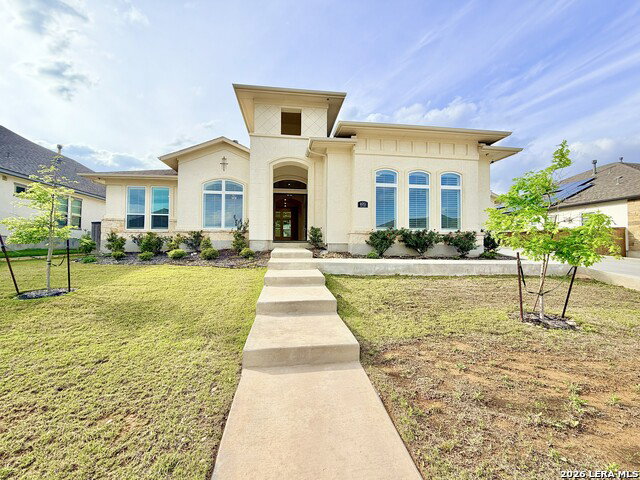
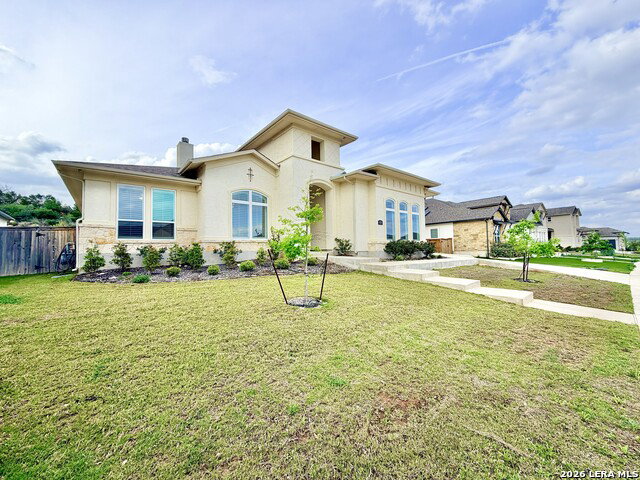
Welcome to this stunning one-story luxury home nestled in the exclusive gated community of Shavano Highlands. Offering 3,966 square feet of beautifully designed living space on a 0.27-acre lot, this exceptional residence features 4 spacious bedrooms, 3.5 bathrooms, a private study, game room, and an open-concept layout perfect for modern living and entertaining. From the moment you enter, you'll appreciate the elegant upgrades throughout, including gorgeous gloss porcelain tile flooring, quartz countertops, custom cabinetry, and stainless steel appliances. The chef's kitchen flows seamlessly into the expansive living and dining areas, creating a warm and inviting atmosphere for family gatherings and entertaining guests. One of the home's standout features is the oversized Florida room with its own separate AC unit, providing additional year-round comfort and versatile living space. The private backyard offers plenty of space to relax, entertain, and enjoy outdoor living. Conveniently located with quick access to La Cantera, The Rim, UTSA, USAA, the Medical Center, and major highways. Residents also enjoy beautiful gated community entry landscaping and direct access to Salado Creek hike and bike trails. Located near highly regarded NISD and NEISD schools. This truly remarkable home combines elegance, comfort, and convenience in one of San Antonio's most desirable communities. Schedule your private showing today!
/u.realgeeks.media/mikeskarealtyco/logo_narrow.png)
Additional Information
- Interior Features
- Ceiling Fans, Chandelier, Washer Connection, Dryer Connection, Built-In Oven, Gas Cooking, Disposal, Dishwasher, Ice Maker Connection, Gas Water Heater, Garage Door Opener, In Wall Pest Control, Plumb for Water Softener, Double Ovens, Custom Cabinets, City Garbage service
- HOA Fee
- $355
- HOA Frequency
- Quarterly
- Property Description
- One Story
- Heating
- Central
- Air Conditioning
- One Central
- Exterior Construction
- Pre-Owned
- Exterior Features
- 4 Sides Masonry, Stucco
- Stories
- 1
- Roof
- Composition
- Foundation
- Slab
- Pool Type
- None
- Parking
- Three Car Garage
- School District
- Northside
- Elementary School
- Blattman
- Middle School
- Rawlinson
- High School
- Clark
Mortgage Calculator
Listing courtesy of Listing Agent: Nina Nguyen (ninanguyenrealtor@gmail.com) from Listing Office: JB Goodwin, REALTORS.
IDX information is provided exclusively for consumers' personal, non-commercial use, that it may not be used for any purpose other than to identify prospective properties consumers may be interested in purchasing, and that the data is deemed reliable but is not guaranteed accurate by the MLS. The MLS may, at its discretion, require use of other disclaimers as necessary to protect participants and/or the MLS from liability. 
Listings provided by LERA MLS