14419 Gecko Lndg, San Antonio, TX 78253
- $338,000
- 3
- BD
- 3
- BA
- 1,907
- SqFt




- List Price
- $338,000
- Status
- ACTIVE
- Days on Market
- 72
- Price Change
- ▼ $6,900 1783983228
- MLS#
- 1967053
- Style
- One Story, Traditional
- Year Built
- 2023
- Bedrooms
- 3
- Bathrooms
- 3
- Full Baths
- 2
- Half Baths
- 1
- Living Area
- 1,907
- Lot Size
- 5,749
- Acres
- 0.13
- Subdivision
- Trails At Culebra
Property Description
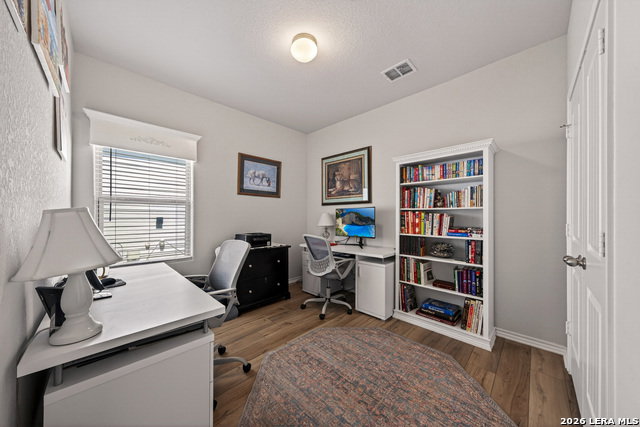
You have found the neighborhood jewel!! Step into this beautifully upgraded one-story home that welcomes you with warmth, style, and functionality throughout. The open-concept layout features upgraded lighting, including two solar lights, upgraded luxury vinyl plank flooring in all bedrooms, the primary bath, and den, plus a spacious family room that flows seamlessly into the kitchen, making it ideal for entertaining and everyday living. The kitchen is thoughtfully designed with upgraded cabinetry, sleek stainless steel built-in appliances, a new cooktop and oven, a central island with elegant pendant lighting, and plenty of workspace for gathering with family and friends. The private primary suite is a true retreat featuring an extra-large walk-in shower, double vanities, a spacious walk-in closet with custom built-in storage cabinets, and designer touches including a stunning shiplap accent wall. A dedicated study offers versatility for a home office, reading room, or flex space. Additional upgrades include laundry room cabinetry with counter space and shiplap wall accents, a stylish new front door, updated half bath vanity, programmable thermostat, garage door opener, sprinkler system, and a brand-new architectural shingle roof. Step outside to enjoy the extensively landscaped front and back yards, highlighted by an extended deck, mature landscaping, and a newly added workshop/storage shed, creating the perfect outdoor setting for relaxing or entertaining. This home blends comfort, thoughtful upgrades, and modern functionality in every detail. Come see it today!!
/u.realgeeks.media/mikeskarealtyco/logo_narrow.png)
Additional Information
- Interior Features
- Ceiling Fans, Washer Connection, Dryer Connection, Cook Top, Built-In Oven, Microwave Oven, Refrigerator, Disposal, Dishwasher
- Exterior Features
- Covered Patio, Deck/Balcony, Privacy Fence, Sprinkler System, Storage Building/Shed
- HOA Fee
- $596
- HOA Frequency
- Annually
- Property Description
- One Story, Traditional
- Heating
- Central
- Air Conditioning
- One Central
- Exterior Construction
- Pre-Owned
- Exterior Features
- Brick, Cement Fiber
- Stories
- 1
- Roof
- Composition
- Foundation
- Slab
- Pool Type
- None
- Parking
- Two Car Garage
- School District
- Medina Valley I.S.D.
- Elementary School
- Potranco
- Middle School
- Loma Alta
- High School
- Medina Valley
Mortgage Calculator
Listing courtesy of Listing Agent: Cesar Amezcua (cesar.amez@gmail.com) from Listing Office: CA & Company, REALTORS.
IDX information is provided exclusively for consumers' personal, non-commercial use, that it may not be used for any purpose other than to identify prospective properties consumers may be interested in purchasing, and that the data is deemed reliable but is not guaranteed accurate by the MLS. The MLS may, at its discretion, require use of other disclaimers as necessary to protect participants and/or the MLS from liability. 
Listings provided by LERA MLS