503 Olney Dr, San Antonio, TX 78209
- $299,990
- 4
- BD
- 2
- BA
- 2,767
- SqFt






- List Price
- $299,990
- Status
- ACTIVE
- Days on Market
- 113
- Price Change
- ▼ $25,010 1787531743
- MLS#
- 1969418
- Style
- One Story
- Year Built
- 1950
- Bedrooms
- 4
- Bathrooms
- 2
- Full Baths
- 2
- Living Area
- 2,767
- Lot Size
- 8,363
- Acres
- 0.19
- Subdivision
- Wilshire Village
Property Description
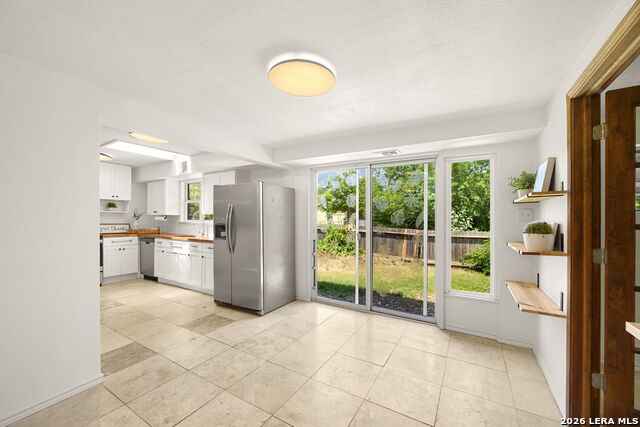
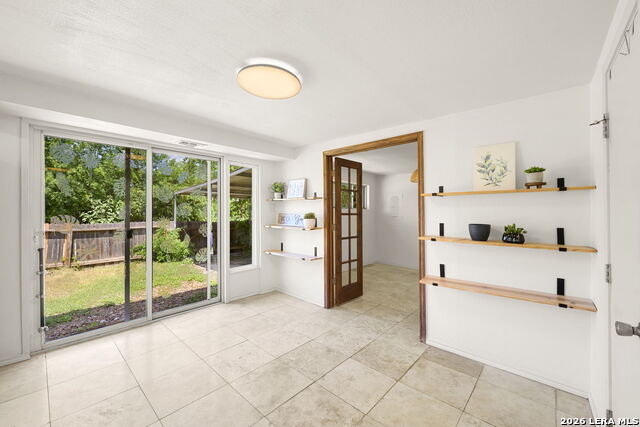
Beautifully updated home full of character, this thoughtfully renovated 4 bed/ 2 bath home blends modern improvements with warm, inviting design in an unbeatable central San Antonio location. Natural light pours through oversized windows and skylights, highlighting the hardwood floors, fresh neutral paint, and spacious open-concept living areas. The remodeled kitchen features crisp white cabinetry, butcher block countertops, open shelving, and seamless flow into multiple dining and living spaces perfect for entertaining or everyday living. This rare find is 2767 square feet and featuring a primary suite with generous space, private outdoor access, and a stunning updated spa-style bathroom with designer tile flooring, and a recently redone oversized walk-in shower. Secondary bathroom has also been tastefully updated with timeless finishes and subway tile surrounds. Outside, enjoy mature trees, covered patios, and a private backyard setting with room to relax, garden, or entertain. The flexible layout offers multiple living and dining spaces, ideal for work-from-home setups, guests, or multi-generational living. What truly sets this home apart is the extensive investment in major system updates and repairs. Additional recent improvements include foundation repair with transferable warranty, electrical work, fresh interior paint, shower retiling, and numerous additional updates. This is a rare opportunity to own a move-in ready home where the big-ticket items have been addressed, offering charm, functionality, and long-term peace of mind in one of San Antonio's most desirable central locations. Only minutes from Alamo Heights, the McNay Art Museum, San Antonio Zoo, Botanical Gardens, Airport, Brackenridge Park, and some of the city's best dining and entertainment, this location offers both convenience and lifestyle.
/u.realgeeks.media/mikeskarealtyco/logo_narrow.png)
Additional Information
- Interior Features
- Ceiling Fans, Washer Connection, Dryer Connection, Stove/Range, Refrigerator, Disposal, Dishwasher, Electric Water Heater, Smooth Cooktop, Carbon Monoxide Detector, City Garbage service
- Exterior Features
- Patio Slab, Covered Patio, Chain Link Fence, Double Pane Windows, Has Gutters, Mature Trees
- Property Description
- One Story
- Heating
- Central
- Air Conditioning
- One Central, One Window/Wall
- Exterior Construction
- Pre-Owned
- Exterior Features
- Brick
- Stories
- 1
- Roof
- Composition
- Foundation
- Slab
- Pool Type
- None
- Parking
- None/Not Applicable
- School District
- North East I.S.D.
- Elementary School
- Wilshire
- Middle School
- Garner
- High School
- Macarthur
Mortgage Calculator
Listing courtesy of Listing Agent: Stefanie McCarty (stefaniemccartyrealtor@gmail.com) from Listing Office: Keller Williams Heritage.
IDX information is provided exclusively for consumers' personal, non-commercial use, that it may not be used for any purpose other than to identify prospective properties consumers may be interested in purchasing, and that the data is deemed reliable but is not guaranteed accurate by the MLS. The MLS may, at its discretion, require use of other disclaimers as necessary to protect participants and/or the MLS from liability. 
Listings provided by LERA MLS