3318 Carnaby Creek Dr, San Antonio, TX 78247
- $450,000
- 4
- BD
- 3
- BA
- 2,633
- SqFt




- List Price
- $450,000
- Status
- PRICE CHANGE
- Days on Market
- 99
- Price Change
- ▼ $4,000 1788997646
- MLS#
- 1973117
- Style
- Two Story, Ranch
- Year Built
- 1991
- Bedrooms
- 4
- Bathrooms
- 3
- Full Baths
- 2
- Half Baths
- 1
- Living Area
- 2,633
- Lot Size
- 7,492
- Acres
- 0.17
- Subdivision
- Redland Springs
Property Description
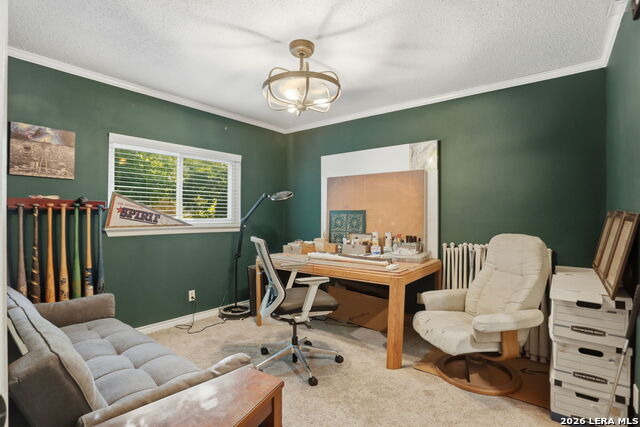
Motivated sellers!! Welcome to this beautiful, move-in ready home in the highly sought-after Redland Springs neighborhood! Tucked among mature oak trees on a quiet street, this 4-bedroom, 2.5-bath, 2,633 sq ft two-story home built in 1991 offers charm, space, and modern updates. Step inside to a welcoming layout featuring a formal living room and dining area that flow effortlessly into the cozy family room with a fireplace. The heart of the home is the oversized eat-in kitchen, complete with abundant counter space, and a large island perfect for barstools. A guest half-bath completes the downstairs. Upstairs, the primary suite is privately split from the three secondary bedrooms. All bedrooms offer generous space, with three featuring walk-in closets. Outside, enjoy the expansive backyard-ideal for entertaining, with plenty of room for play or relaxation under the shade of mature trees. Additional highlights include a sprinkler system, privacy fence, covered patio, and a 2-car garage. Conveniently located with Redland Oaks Elementary and Driscoll Middle School within walking distance, and MacArthur High School just minutes away. This turnkey home in a family-friendly community is a rare find-schedule your showing today!
/u.realgeeks.media/mikeskarealtyco/logo_narrow.png)
Additional Information
- Interior Features
- Ceiling Fans, Chandelier, Washer Connection, Dryer Connection, Cook Top, Self-Cleaning Oven, Stove/Range, Disposal, Dishwasher, Electric Water Heater, Garage Door Opener, Solid Counter Tops, Custom Cabinets, City Garbage service
- HOA Fee
- $150
- HOA Frequency
- Annually
- Property Description
- Two Story, Ranch
- Heating
- Central
- Air Conditioning
- One Central
- Exterior Construction
- Pre-Owned
- Exterior Features
- 4 Sides Masonry, Stone/Rock, Rock/Stone Veneer
- Stories
- 2
- Roof
- Composition
- Foundation
- Slab
- Pool Type
- None
- Parking
- Two Car Garage
- School District
- North East I.S.D.
- Elementary School
- Redland Oaks
- Middle School
- Harris
- High School
- Macarthur
Mortgage Calculator
Listing courtesy of Listing Agent: Michael Acosta (acosta.mike.p@gmail.com) from Listing Office: RE/MAX Associates Boerne.
IDX information is provided exclusively for consumers' personal, non-commercial use, that it may not be used for any purpose other than to identify prospective properties consumers may be interested in purchasing, and that the data is deemed reliable but is not guaranteed accurate by the MLS. The MLS may, at its discretion, require use of other disclaimers as necessary to protect participants and/or the MLS from liability. 
Listings provided by LERA MLS