2414 Cotton Forrest, San Antonio, TX 78244
- $239,900
- 3
- BD
- 3
- BA
- 1,925
- SqFt




- List Price
- $239,900
- Status
- ACTIVE
- Days on Market
- 50
- Price Change
- ▼ $10,100 1784085892
- MLS#
- 1973532
- Style
- Two Story
- Year Built
- 2017
- Bedrooms
- 3
- Bathrooms
- 3
- Full Baths
- 2
- Half Baths
- 1
- Living Area
- 1,925
- Lot Size
- 4,965
- Acres
- 0.11
- Subdivision
- Miller Ranch
Property Description
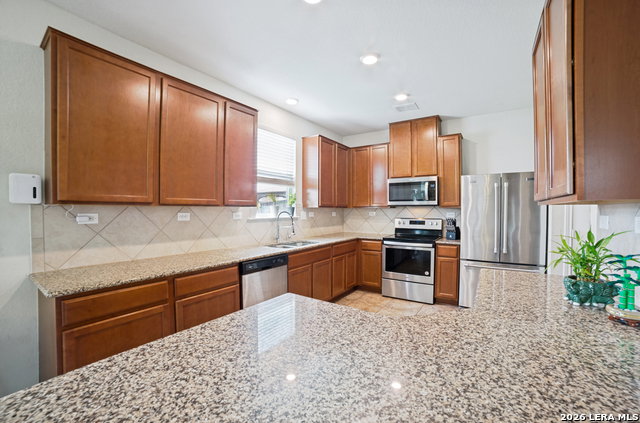
Welcome home to this beautifully maintained 7-year-old residence featuring stunning curb appeal, updated landscaping, and an attractive stucco exterior. From the moment you arrive, you'll appreciate the pride of ownership and attention to detail throughout. Step inside to an open-concept floor plan designed for both everyday living and entertaining. The spacious kitchen offers abundant cabinet storage, extended granite countertops with bar seating, and seamless flow into the living and dining areas. Easy-to-maintain tile flooring throughout the main living spaces perfectly complements the home's modern color palette. Upstairs, you'll find generously sized bedrooms, each featuring walk-in closets, along with a versatile loft space ideal for a game room, media room, home office, or kids' play area. The spacious primary suite includes a luxurious ensuite bath with double vanities and a large walk-in shower. Enjoy outdoor living in the oversized backyard with no rear neighbors, backing to a non-primary road for added privacy. There's plenty of room to add a pool, playground, or create your own backyard oasis. The covered patio provides the perfect setting for BBQs, family gatherings, and entertaining guests year-round. Conveniently located just minutes from I-10 and Loop 410, this home offers easy access to shopping, dining, entertainment, and major employers while maintaining the comfort of a quiet neighborhood setting.
/u.realgeeks.media/mikeskarealtyco/logo_narrow.png)
Additional Information
- Interior Features
- Ceiling Fans, Washer Connection, Dryer Connection, Self-Cleaning Oven, Microwave Oven, Disposal, Dishwasher, Ice Maker Connection, Water Softener (owned), Smoke Alarm, Security System (Leased), Electric Water Heater, Garage Door Opener, Plumb for Water Softener, Solid Counter Tops, City Garbage service
- Exterior Features
- Patio Slab, Covered Patio, Privacy Fence, Double Pane Windows
- HOA Fee
- $250
- HOA Frequency
- Annually
- Property Description
- Two Story
- Heating
- Central
- Air Conditioning
- One Central
- Exterior Construction
- Pre-Owned
- Exterior Features
- Stucco, Siding
- Stories
- 2
- Roof
- Composition
- Foundation
- Slab
- Pool Type
- None
- Parking
- Two Car Garage
- School District
- Judson
- Elementary School
- Candlewood
- Middle School
- Metzger
- High School
- Wagner
Mortgage Calculator
Listing courtesy of Listing Agent: Mitchell Gonzalez (mitchellgonzalez24@yahoo.com) from Listing Office: eXp Realty.
IDX information is provided exclusively for consumers' personal, non-commercial use, that it may not be used for any purpose other than to identify prospective properties consumers may be interested in purchasing, and that the data is deemed reliable but is not guaranteed accurate by the MLS. The MLS may, at its discretion, require use of other disclaimers as necessary to protect participants and/or the MLS from liability. 
Listings provided by LERA MLS