14426 Elkhorn Crst, San Antonio, TX 78253
- $260,000
- 3
- BD
- 2
- BA
- 1,397
- SqFt


- List Price
- $260,000
- Status
- ACTIVE
- Days on Market
- 45
- MLS#
- 1991103
- Style
- One Story
- Year Built
- 2022
- Bedrooms
- 3
- Bathrooms
- 2
- Full Baths
- 2
- Living Area
- 1,397
- Lot Size
- 4,617
- Acres
- 0.11
- Subdivision
- Trails At Culebra
Property Description
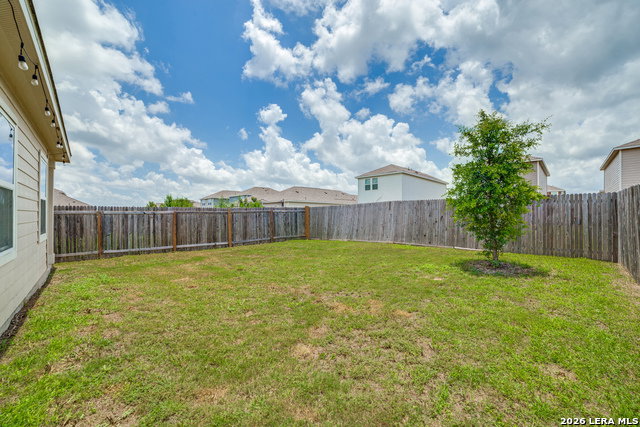
Move-in ready and beautifully maintained, this 3-bedroom, 2-bath home offers 1,402 square feet of comfortable living space with an open-concept design and modern finishes throughout. The spacious living, dining, and kitchen areas flow seamlessly together, featuring wood-look flooring, granite countertops, stainless steel appliances, a large center island, and abundant cabinet space. The private primary suite is tucked away from the secondary bedrooms and features a large walk-in closet, dual-sink vanity, and oversized walk-in shower. Two additional bedrooms and a full bath provide flexibility for guests, family, or a home office. Step outside to enjoy the covered patio and fully fenced backyard with plenty of room for pets, play, or outdoor entertaining. Complete with a two-car garage, attractive curb appeal, and a functional single-story layout, this home is ready for its next owner. There are 7 years remaining on the builder's 10-year structural warranty. The home is also within convenient driving distance of Lackland Air Force Base, Joint Base San Antonio-Kelly Field, and Joint Base San Antonio-Camp Bullis. Food lovers will appreciate being just minutes from the Alamo Ranch and Culebra shopping corridors, featuring favorites such as Texas Roadhouse, Longhorn Steakhouse, Chuy's, BJ's Restaurant & Brewhouse, 54th Street Grill & Bar, along with H-E-B, Costco, coffee shops, entertainment venues, and countless local restaurants. Schedule a showing today!
/u.realgeeks.media/mikeskarealtyco/logo_narrow.png)
Additional Information
- Interior Features
- Washer Connection, Dryer Connection, Microwave Oven, Stove/Range, Refrigerator, Dishwasher, Ice Maker Connection
- Exterior Features
- Patio Slab, Privacy Fence, Double Pane Windows
- HOA Fee
- $149
- HOA Frequency
- Quarterly
- Property Description
- One Story
- Heating
- Central
- Air Conditioning
- One Central
- Exterior Construction
- Pre-Owned
- Exterior Features
- Cement Fiber
- Stories
- 1
- Roof
- Composition
- Foundation
- Slab
- Pool Type
- None
- Parking
- Two Car Garage, Attached
- School District
- Medina Valley I.S.D.
- Elementary School
- Potranco
- Middle School
- Loma Alta
- High School
- Medina Valley
Mortgage Calculator
Listing courtesy of Listing Agent: Lupe Molina (gmolina@cbharper.com) from Listing Office: Coldwell Banker D'Ann Harper, REALTOR.
IDX information is provided exclusively for consumers' personal, non-commercial use, that it may not be used for any purpose other than to identify prospective properties consumers may be interested in purchasing, and that the data is deemed reliable but is not guaranteed accurate by the MLS. The MLS may, at its discretion, require use of other disclaimers as necessary to protect participants and/or the MLS from liability. 
Listings provided by LERA MLS