5111 El Capitan, San Antonio, TX 78233
- $264,500
- 4
- BD
- 2
- BA
- 1,820
- SqFt




- List Price
- $264,500
- Status
- ACTIVE OPTION
- Days on Market
- 43
- MLS#
- 1991700
- Style
- One Story
- Year Built
- 1977
- Bedrooms
- 4
- Bathrooms
- 2
- Full Baths
- 2
- Living Area
- 1,820
- Lot Size
- 9,844
- Acres
- 0.23
- Subdivision
- Valencia
Property Description
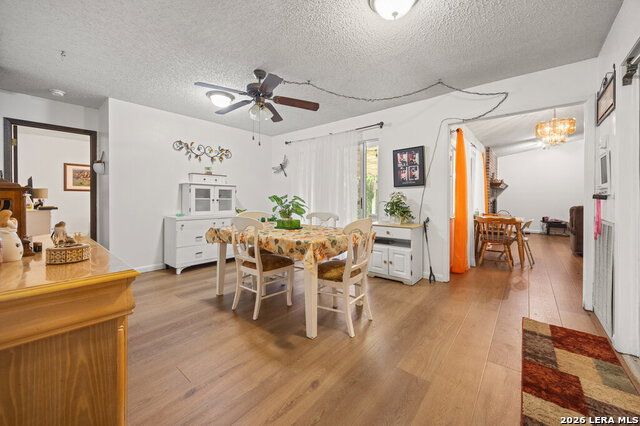
One story home is established community. 4 Bedrooms, 2 Bath, Living Room, Dining Room, Family Room, Galley Kitchen with Breakfast area. Kitchen with electric stove, dishwasher, disposal, and vent. Spacious primary bedroom with bath and walk-in closet. Primary bath with walk-in shower and single vanity. Nice size secondary bedrooms. Covered patio in privacy fenced backyard with shed. Two car attached garage. Near Fort Sam Houston. Easy access to shops and restaurants. Minutes to IH-35 and Loop 1604.
/u.realgeeks.media/mikeskarealtyco/logo_narrow.png)
Additional Information
- Interior Features
- Ceiling Fans, Washer Connection, Dryer Connection, Stove/Range, Disposal, Dishwasher, Electric Water Heater
- Exterior Features
- Patio Slab, Covered Patio, Privacy Fence, Storage Building/Shed, Mature Trees
- Property Description
- One Story
- Heating
- Central
- Air Conditioning
- One Central
- Exterior Construction
- Pre-Owned
- Exterior Features
- Brick
- Stories
- 1
- Roof
- Composition
- Foundation
- Slab
- Pool Type
- None
- Parking
- Two Car Garage, Attached
- School District
- North East I.S.D.
- Elementary School
- Call District
- Middle School
- Call District
- High School
- Call District
Mortgage Calculator
Listing courtesy of Listing Agent: Roy Daniels (royd392000@yahoo.com) from Listing Office: Daniels & Daniels Real Estate.
IDX information is provided exclusively for consumers' personal, non-commercial use, that it may not be used for any purpose other than to identify prospective properties consumers may be interested in purchasing, and that the data is deemed reliable but is not guaranteed accurate by the MLS. The MLS may, at its discretion, require use of other disclaimers as necessary to protect participants and/or the MLS from liability. 
Listings provided by LERA MLS