4823 Republic View, San Antonio, TX 78222
- $225,000
- 4
- BD
- 2
- BA
- 1,631
- SqFt





- List Price
- $225,000
- Status
- ACTIVE OPTION
- Days on Market
- 39
- MLS#
- 1992694
- Style
- One Story
- Year Built
- 2020
- Bedrooms
- 4
- Bathrooms
- 2
- Full Baths
- 2
- Living Area
- 1,631
- Lot Size
- 4,791
- Acres
- 0.11
- Subdivision
- Republic Creek
Property Description
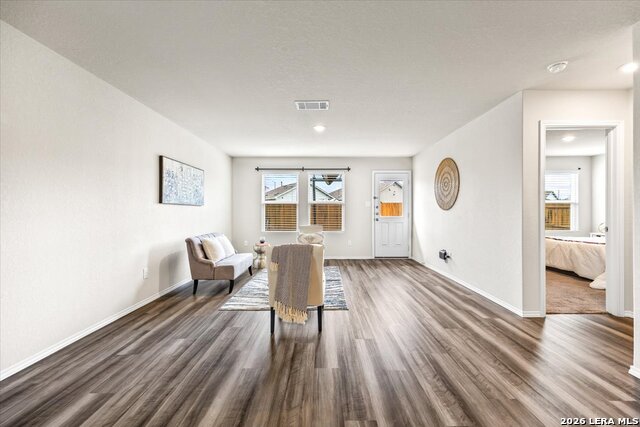
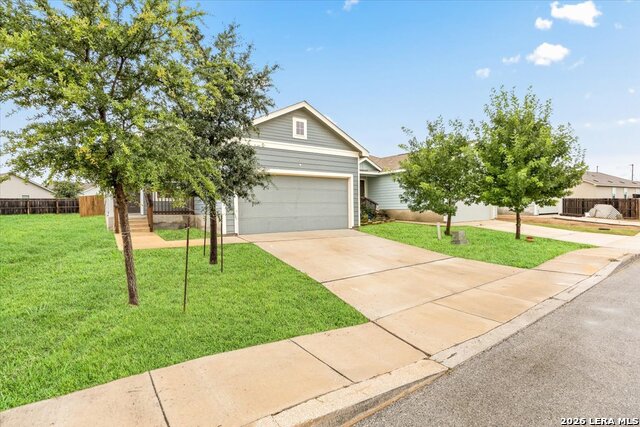
Discover an exceptional value with this move-in ready single-story home featuring 4 bedrooms and 2 full bathrooms. Whether you're searching for a primary residence, a first home, or an investment opportunity, this property offers an unbeatable combination of space, affordability, and financing advantages. Conveniently located less than 30 minutes from Randolph Air Force Base, it is an ideal option for military families, commuters, and anyone seeking easy access to major employers, shopping, dining, and everyday amenities. Qualified buyers may take advantage of a rare VA assumable loan with a very attractive interest rate, creating the potential for significant monthly savings compared to current market rates. Inside, you'll find a functional open layout designed for comfortable living, with generously sized bedrooms and flexible spaces to accommodate a variety of lifestyles. With four bedrooms, two bathrooms, and a price point that stands out in today's market, this home presents a unique opportunity to own more home for less. Don't miss your chance to secure favorable financing terms and a well-priced property in a growing area.
/u.realgeeks.media/mikeskarealtyco/logo_narrow.png)
Additional Information
- Interior Features
- Washer Connection, Dryer Connection, Stove/Range, Gas Cooking, Disposal, Dishwasher, Vent Fan, Smoke Alarm, Gas Water Heater, Garage Door Opener, Solid Counter Tops, Carbon Monoxide Detector
- Exterior Features
- Deck/Balcony, Privacy Fence
- HOA Fee
- $220
- HOA Frequency
- Annually
- Property Description
- One Story
- Heating
- Central, 1 Unit
- Air Conditioning
- One Central
- Exterior Construction
- Pre-Owned
- Exterior Features
- Cement Fiber
- Stories
- 1
- Roof
- Composition
- Foundation
- Slab
- Pool Type
- None
- Parking
- Two Car Garage, Attached
- School District
- East Central I.S.D
- Elementary School
- Highland Forest
- Middle School
- Legacy
- High School
- East Central
Mortgage Calculator
Listing courtesy of Listing Agent: Kristen Schramme (getresults.kristen@gmail.com) from Listing Office: Keller Williams Legacy.
IDX information is provided exclusively for consumers' personal, non-commercial use, that it may not be used for any purpose other than to identify prospective properties consumers may be interested in purchasing, and that the data is deemed reliable but is not guaranteed accurate by the MLS. The MLS may, at its discretion, require use of other disclaimers as necessary to protect participants and/or the MLS from liability. 
Listings provided by LERA MLS