7715 Parish Pl, San Antonio, TX 78253
- $198,000
- 3
- BD
- 3
- BA
- 1,187
- SqFt




- List Price
- $198,000
- Status
- ACTIVE
- Days on Market
- 35
- MLS#
- 1993831
- Style
- Two Story
- Year Built
- 2023
- Bedrooms
- 3
- Bathrooms
- 3
- Full Baths
- 2
- Half Baths
- 1
- Living Area
- 1,187
- Lot Size
- 2,395
- Acres
- 0.06
- Subdivision
- Aston Park
Property Description
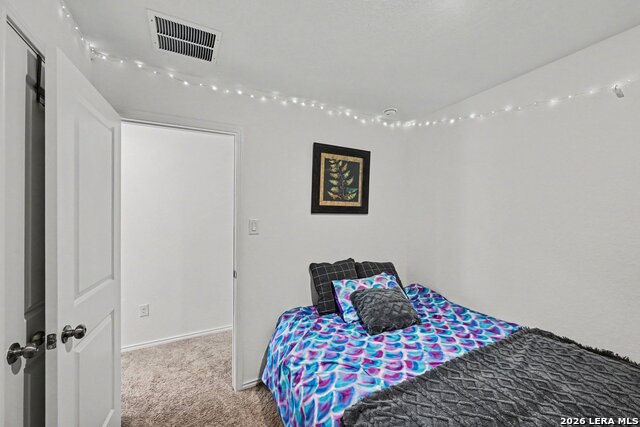
Click the Virtual Tour link to view the 3D walkthrough! Welcome to this charming and move-in ready two-story home located at 7715 Parish Place! Built in 2023, this beautiful home offers 3 bedrooms, 2.5 bathrooms, and 1,189 square feet of thoughtfully designed living space, making it perfect for first-time homebuyers, growing families, or anyone looking for low-maintenance living. The bright and inviting open-concept floor plan features a modern kitchen that flows seamlessly into the spacious family room, creating the perfect space for everyday living and entertaining. Durable vinyl flooring throughout the main living areas adds both style and easy maintenance, while large windows fill the home with abundant natural light. Upstairs, the private owner's suite is tucked away at the back of the home, offering a peaceful retreat complete with a full bathroom and a generous walk-in closet. Two additional bedrooms are located at the front of the home, providing privacy and flexibility for family, guests, or a home office. Situated on the desirable Far West Side of San Antonio and within the Northside Independent School District (NISD), this home offers easy access to shopping, dining, parks, major highways, and everyday conveniences. If you're looking for the benefits of a newer home with modern finishes, a functional layout, and a fantastic location, this home has everything you need. Schedule your private showing today and discover all that this beautiful home has to offer!
/u.realgeeks.media/mikeskarealtyco/logo_narrow.png)
Additional Information
- Interior Features
- Washer Connection, Dryer Connection, Stove/Range, Dishwasher
- HOA Fee
- $69
- HOA Frequency
- Monthly
- Property Description
- Two Story
- Heating
- Central
- Air Conditioning
- One Central
- Exterior Construction
- Pre-Owned
- Exterior Features
- Siding
- Stories
- 2
- Roof
- Composition
- Foundation
- Slab
- Pool Type
- None
- Parking
- One Car Garage
- School District
- Northside
- Elementary School
- Call District
- Middle School
- Call District
- High School
- Call District
Mortgage Calculator
Listing courtesy of Listing Agent: Brenda Escobedo (brenmayen1@gmail.com) from Listing Office: Orchard Brokerage.
IDX information is provided exclusively for consumers' personal, non-commercial use, that it may not be used for any purpose other than to identify prospective properties consumers may be interested in purchasing, and that the data is deemed reliable but is not guaranteed accurate by the MLS. The MLS may, at its discretion, require use of other disclaimers as necessary to protect participants and/or the MLS from liability. 
Listings provided by LERA MLS