9574 Vallecito Pass, San Antonio, TX 78250
- $315,000
- 3
- BD
- 3
- BA
- 1,804
- SqFt






- List Price
- $315,000
- Status
- ACTIVE
- Days on Market
- 80
- Price Change
- ▼ $5,000 1785265648
- MLS#
- 1994551
- Style
- Two Story
- Year Built
- 2000
- Bedrooms
- 3
- Bathrooms
- 3
- Full Baths
- 2
- Half Baths
- 1
- Living Area
- 1,804
- Lot Size
- 7,535
- Acres
- 0.17
- Subdivision
- Tezel Trail
Property Description
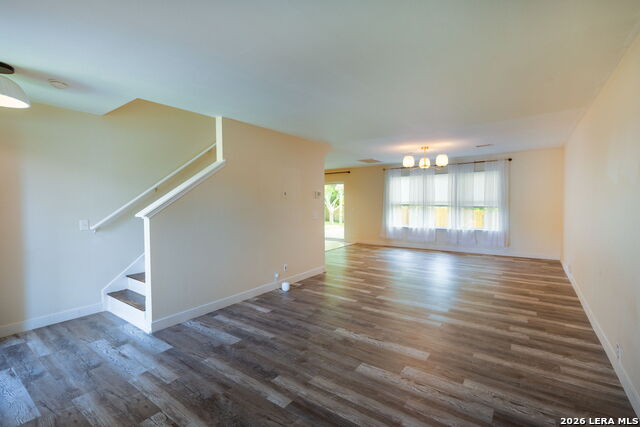
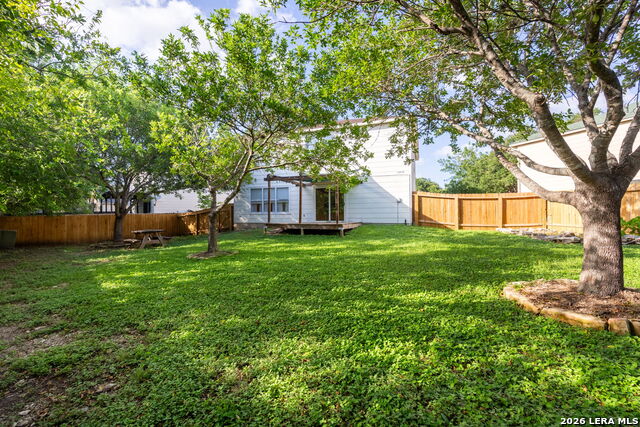
Welcome home to this stunning two-story retreat, perfectly situated on a very large premier greenbelt lot for ultimate privacy and serene views with no rear neighbors. This home is immaculate, has a great floor plan and is move-in ready. It boasts commanding curb appeal with a classic stone/brick facade, a spacious two-car garage, and a beautifully manicured front lawn. Step inside to discover an airy, open-concept floor plan designed for effortless entertaining. The heart of the home is a fully updated gourmet kitchen, complete with a center island, contemporary open shelving, chic sage cabinetry, sleek modern light fixtures and a gas stove. Large windows bring the outdoors in, offering peaceful views of your large private backyard and the lush greenbelt beyond. Whether you're hosting family gatherings or enjoying a quiet morning coffee overlooking nature, this home offers the perfect blend of modern luxury and peaceful seclusion. Perfect for entertaining indoor and outdoor. All bedrooms are upstairs and a spacious loft for another family room, game room or office. Possibilities are endless. The primary suite boasts an updated bathroom complete with a modern vanity, a separate tub and walk-in shower and a generously sized walk-in closet. The downstairs flooring has been replaced in May 2026 and a new fence was installed in April 2026. Schedule your tour today to experience this perfect blend of style, function, and natural beauty! Don't miss this gorgeous home.
/u.realgeeks.media/mikeskarealtyco/logo_narrow.png)
Additional Information
- Interior Features
- Ceiling Fans, Washer Connection, Dryer Connection, Stove/Range, Gas Cooking, Refrigerator, Disposal, Dishwasher
- Exterior Features
- Deck/Balcony, Mature Trees
- HOA Fee
- $330
- HOA Frequency
- Annually
- Property Description
- Two Story
- Heating
- Central
- Air Conditioning
- One Central
- Exterior Construction
- Pre-Owned
- Exterior Features
- Brick, Siding
- Stories
- 2
- Roof
- Composition
- Foundation
- Slab
- Pool Type
- None
- Parking
- Two Car Garage, Attached
- School District
- Northside
- Elementary School
- Carson
- Middle School
- Stevenson
- High School
- O'Connor
Mortgage Calculator
Listing courtesy of Listing Agent: Yvonne Whitzel (ywhomes@gmail.com) from Listing Office: YW Realty Group.
IDX information is provided exclusively for consumers' personal, non-commercial use, that it may not be used for any purpose other than to identify prospective properties consumers may be interested in purchasing, and that the data is deemed reliable but is not guaranteed accurate by the MLS. The MLS may, at its discretion, require use of other disclaimers as necessary to protect participants and/or the MLS from liability. 
Listings provided by LERA MLS