1811 Chateau Lane, Kerrville, TX 78028
- $549,900
- 3
- BD
- 3
- BA
- 2,087
- SqFt






- List Price
- $549,900
- Status
- ACTIVE
- Days on Market
- 32
- MLS#
- 1994658
- Style
- Two Story, Traditional
- Year Built
- 2024
- Bedrooms
- 3
- Bathrooms
- 3
- Full Baths
- 2
- Half Baths
- 1
- Living Area
- 2,087
- Subdivision
- The Meridian
Property Description
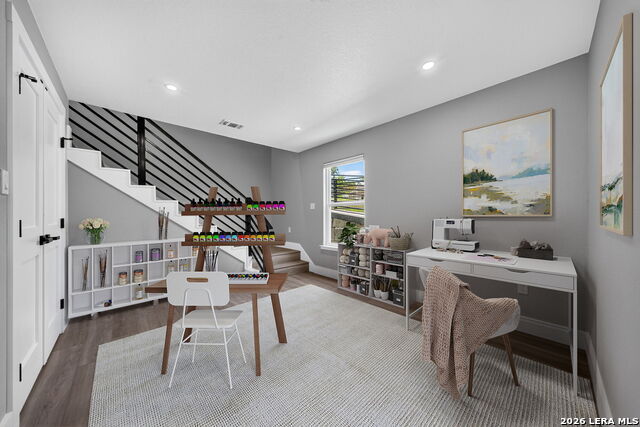
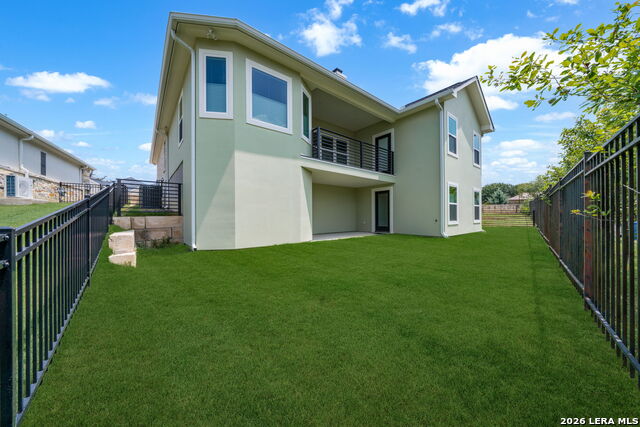
Set within the gated Meridian community, this beautifully designed 3-bedroom, 2.5-bath home offers comfort, style, and low-maintenance living. Built in 2024, it features a desirable split-bedroom floor plan with thoughtfully designed spaces for everyday living and entertaining. The living room is anchored by a wood-burning masonry fireplace, convertible to gas. The kitchen boasts an oversized quartz island, custom cabinetry, tile backsplash, undermount sink, and walk-in pantry. The private primary suite offers a spacious walk-in closet and well-appointed bath, while two guest bedrooms and a full bath complete the main level. Downstairs, a private finished room, half bath, and versatile bonus space are ideal for a craft studio, workshop, media room, or hobby area. Enjoy Hill Country views and refreshing breezes from the covered back deck and lower-level patio. Additional features include exterior ramp access from front to back, a sprinkler system, utility room, and storage room. Residents enjoy lawn care, a clubhouse, and a gated entrance. The Meridian is a 55+ community, with up to 20% occupancy permitted for residents age 45 and older.
/u.realgeeks.media/mikeskarealtyco/logo_narrow.png)
Additional Information
- Interior Features
- Ceiling Fans, Washer Connection, Dryer Connection, Stove/Range, Gas Cooking, Disposal, Dishwasher
- Exterior Features
- Patio Slab, Covered Patio, Deck/Balcony, Sprinkler System, Double Pane Windows, Has Gutters
- HOA Fee
- $100
- HOA Frequency
- Monthly
- Property Description
- Two Story, Traditional
- Heating
- Central
- Air Conditioning
- One Central
- Exterior Construction
- Pre-Owned
- Exterior Features
- Stone/Rock, Stucco
- Stories
- 2
- Roof
- Composition
- Foundation
- Slab
- Pool Type
- None
- Parking
- Two Car Garage, Attached
- School District
- Kerrville.
- Elementary School
- Tally
- Middle School
- Hal Peterson
- High School
- Tivy
- View
- City View
Mortgage Calculator
Listing courtesy of Listing Agent: Laura Fore (info@forepremierproperties.com) from Listing Office: Fore Premier Properties.
IDX information is provided exclusively for consumers' personal, non-commercial use, that it may not be used for any purpose other than to identify prospective properties consumers may be interested in purchasing, and that the data is deemed reliable but is not guaranteed accurate by the MLS. The MLS may, at its discretion, require use of other disclaimers as necessary to protect participants and/or the MLS from liability. 
Listings provided by LERA MLS