3715 Castle Crest St, San Antonio, TX 78230
- $575,000
- 4
- BD
- 3
- BA
- 3,156
- SqFt




- List Price
- $575,000
- Status
- ACTIVE
- Days on Market
- 79
- Price Change
- ▼ $20,000 1785529680
- MLS#
- 1995000
- Style
- Two Story, Traditional
- Year Built
- 1984
- Bedrooms
- 4
- Bathrooms
- 3
- Full Baths
- 2
- Half Baths
- 1
- Living Area
- 3,156
- Lot Size
- 12,109
- Acres
- 0.28
- Subdivision
- Castle Wood Forest
Property Description
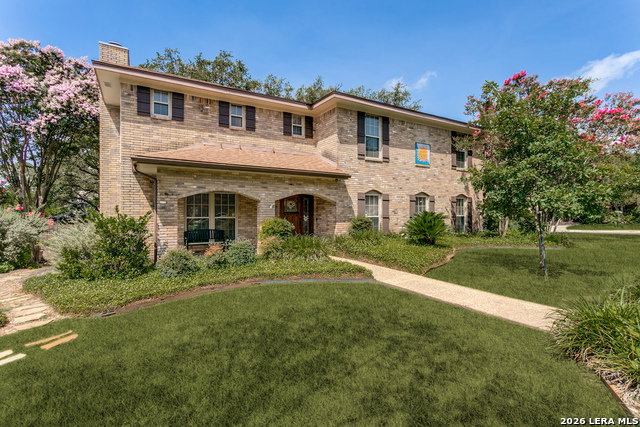
This charming home is situated on a corner-lot in an established neighborhood with community tennis. A covered front porch creates a welcoming first impression, leading into an inviting interior highlighted by distinctive brick archways that frame the secondary living area and wet bar. French doors open off the entry to the main living room and formal dining space, while rich wood flooring adds warmth and character throughout the main level. The spacious kitchen is designed for both everyday living and entertaining, featuring a breakfast bar, updated appliances, a sunny breakfast nook, and a generous walk-in pantry. The family room offers seamless access to the backyard retreat, where mature shade trees create a peaceful setting. The upstairs primary retreat is spacious with a large en suite bathroom complete with separate vanities, a walk-in shower and garden tub. Ample storage is provided in the dual walk-in closets. 3 More secondary bedrooms and full bathroom upstairs. Enjoy outdoor living on the deck and patio overlooking a tranquil pond, with plenty of room for gatherings, gardening, or simply relaxing in your own private oasis.
/u.realgeeks.media/mikeskarealtyco/logo_narrow.png)
Additional Information
- Interior Features
- Ceiling Fans, Chandelier, Washer Connection, Dryer Connection, Self-Cleaning Oven, Microwave Oven, Stove/Range, Disposal, Dishwasher, Ice Maker Connection, Water Softener (owned), Security System (Owned), Gas Water Heater, Garage Door Opener, Smooth Cooktop, Solid Counter Tops, City Garbage service
- Exterior Features
- Patio Slab, Deck/Balcony, Privacy Fence, Sprinkler System, Double Pane Windows, Has Gutters, Mature Trees
- HOA Fee
- $253
- HOA Frequency
- Annually
- Property Description
- Two Story, Traditional
- Heating
- Central, 1 Unit
- Air Conditioning
- One Central
- Exterior Construction
- Pre-Owned
- Exterior Features
- Brick, Siding
- Stories
- 2
- Roof
- Composition
- Foundation
- Slab
- Pool Type
- None
- Parking
- Two Car Garage, Detached, Side Entry
- School District
- North East I.S.D.
- Elementary School
- Oak Meadow
- Middle School
- Jackson
- High School
- Churchill
Mortgage Calculator
Listing courtesy of Listing Agent: Lynn Boyd (laboyd3@aol.com) from Listing Office: Phyllis Browning Company.
IDX information is provided exclusively for consumers' personal, non-commercial use, that it may not be used for any purpose other than to identify prospective properties consumers may be interested in purchasing, and that the data is deemed reliable but is not guaranteed accurate by the MLS. The MLS may, at its discretion, require use of other disclaimers as necessary to protect participants and/or the MLS from liability. 
Listings provided by LERA MLS