4830 Turquoise Park, San Antonio, TX 78222
- $250,000
- 5
- BD
- 2
- BA
- 1,819
- SqFt




- List Price
- $250,000
- Status
- ACTIVE
- Days on Market
- 27
- Price Change
- ▼ $10,000 1784170624
- MLS#
- 1996140
- Style
- Two Story
- New Construction
- Yes
- Year Built
- 2026
- Bedrooms
- 5
- Bathrooms
- 2
- Full Baths
- 2
- Living Area
- 1,819
- Lot Size
- 5,662
- Acres
- 0.13
- Subdivision
- Blue Ridge Ranch
Property Description
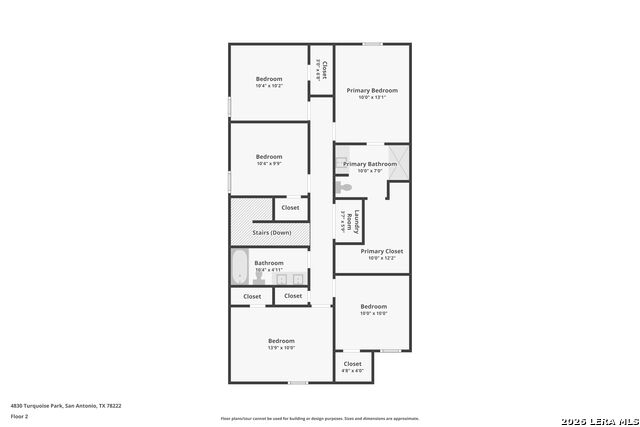
5% lender incentive offered with use of seller's preferred in-house lender. Incentive may be applied toward buyer closing costs and/or rate buy-down, subject to lender approval and buyer qualification. The Donna is a spacious two-story home in Blue Ridge Ranch, offering 5 bedrooms, 2.5 bathrooms, 1,819 square feet of living space, and a 2-car garage. Designed for comfortable living and entertaining, the open-concept layout seamlessly connects the family room, dining area, and kitchen. The kitchen features quartz countertops, quality cabinetry, stainless steel appliances, a large breakfast island, and a pantry for additional storage. Upstairs, the private primary suite includes an ensuite bath with a tiled walk-in shower, quality cabinetry, and a spacious walk-in closet. Four additional bedrooms and the laundry room are conveniently located on the second floor, providing flexibility for guests, home offices, hobbies, or growing households. Additional features include quartz countertops in all bathrooms, sheet vinyl flooring throughout the entry, living room, and wet areas, covered patio, privacy fence, sprinkler system, double-pane windows, radiant barrier roofing, and energy-efficient construction features. This home includes D.R. Horton's HOME IS CONNECTED smart home package, allowing centralized control of lights, thermostat, and locks from your mobile device. Located in Blue Ridge Ranch, residents enjoy access to community parks and playgrounds with convenient access to Loop 410, I-37, Brooks City Base, downtown San Antonio, shopping, dining, and major employment centers.
/u.realgeeks.media/mikeskarealtyco/logo_narrow.png)
Additional Information
- Interior Features
- Washer Connection, Dryer Connection, Stove/Range, Disposal, Smoke Alarm, Electric Water Heater, Solid Counter Tops
- Exterior Features
- Covered Patio, Privacy Fence, Sprinkler System, Double Pane Windows
- HOA Fee
- $96
- HOA Frequency
- Quarterly
- Property Description
- Two Story
- Heating
- Central
- Air Conditioning
- One Central
- Exterior Construction
- New
- Exterior Features
- Siding, Cement Fiber
- Stories
- 2
- Roof
- Composition
- Foundation
- Slab
- Pool Type
- None
- Parking
- Two Car Garage
- School District
- East Central I.S.D
- Elementary School
- Sinclair
- Middle School
- Legacy
- High School
- East Central
Mortgage Calculator
Listing courtesy of Listing Agent: Christopher Marti (Chris@martirealtygroup.com) from Listing Office: Marti Realty Group.
IDX information is provided exclusively for consumers' personal, non-commercial use, that it may not be used for any purpose other than to identify prospective properties consumers may be interested in purchasing, and that the data is deemed reliable but is not guaranteed accurate by the MLS. The MLS may, at its discretion, require use of other disclaimers as necessary to protect participants and/or the MLS from liability. 
Listings provided by LERA MLS