13810 Cedar Cyn, San Antonio, TX 78231
- $339,500
- 3
- BD
- 2
- BA
- 1,766
- SqFt



- List Price
- $339,500
- Status
- ACTIVE
- Days on Market
- 26
- MLS#
- 1996370
- Style
- One Story
- Year Built
- 1988
- Bedrooms
- 3
- Bathrooms
- 2
- Full Baths
- 2
- Living Area
- 1,766
- Lot Size
- 5,357
- Acres
- 0.12
- Subdivision
- Castle Hills
Property Description
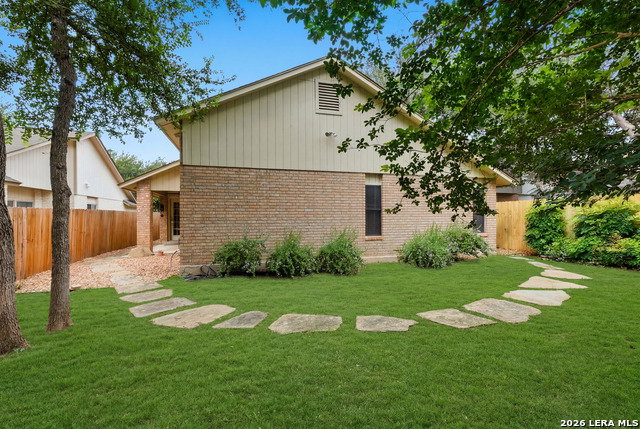
Welcome to this beautifully maintained 3-bedroom, 2-bath home nestled in the highly desirable Castle Hills Forest community. This inviting single-story residence offers an open, light-filled floor plan with vaulted ceilings, rich hardwood flooring throughout the main living areas, and a cozy fireplace that creates the perfect gathering space. The spacious kitchen features abundant cabinetry, stainless steel appliances, a center island, breakfast nook, and seamless flow into the dining and living areas-ideal for both everyday living and entertaining. The private primary suite includes a beautifully updated walk-in shower, dual vanities, and generous closet space. Step outside to enjoy a covered patio overlooking a lush, maturely landscaped backyard with beautiful shade trees-perfect for relaxing, grilling, or entertaining guests. Major updates provide peace of mind, including a roof replaced approximately 6 years ago and an HVAC system approximately 9 years old. Pride of ownership is evident throughout this move-in-ready home. Located in the well-established and highly regarded Castle Hills Forest neighborhood, you'll enjoy convenient access to premier shopping, dining, major highways, the Medical Center, USAA, and top employers, all while living in one of San Antonio's most sought-after communities. Don't miss this exceptional opportunity to own a beautifully maintained home in an outstanding location!
/u.realgeeks.media/mikeskarealtyco/logo_narrow.png)
Additional Information
- Interior Features
- Ceiling Fans, Washer Connection, Dryer Connection, Cook Top, Built-In Oven, Microwave Oven, Disposal, Dishwasher, Ice Maker Connection, Attic Fan, Gas Water Heater, Garage Door Opener
- Exterior Features
- Covered Patio, Privacy Fence, Mature Trees
- Property Description
- One Story
- Heating
- Central
- Air Conditioning
- One Central
- Exterior Construction
- Pre-Owned
- Exterior Features
- Brick
- Stories
- 1
- Roof
- Composition
- Foundation
- Slab
- Pool Type
- None
- Parking
- Two Car Garage
- School District
- North East I.S.D.
- Elementary School
- Oak Meadow
- Middle School
- Jackson
- High School
- Churchill
Mortgage Calculator
Listing courtesy of Listing Agent: Elizabeth Martinez (themartinez5@sbcglobal.net) from Listing Office: Levi Rodgers Real Estate Group.
IDX information is provided exclusively for consumers' personal, non-commercial use, that it may not be used for any purpose other than to identify prospective properties consumers may be interested in purchasing, and that the data is deemed reliable but is not guaranteed accurate by the MLS. The MLS may, at its discretion, require use of other disclaimers as necessary to protect participants and/or the MLS from liability. 
Listings provided by LERA MLS