7810 Covey Roost, Boerne, TX 78015
- $750,000
- 4
- BD
- 4
- BA
- 2,316
- SqFt






- List Price
- $750,000
- Status
- ACTIVE
- Days on Market
- 73
- MLS#
- 1996693
- Style
- One Story, Ranch
- Year Built
- 1985
- Bedrooms
- 4
- Bathrooms
- 4
- Full Baths
- 3
- Half Baths
- 1
- Living Area
- 2,316
- Lot Size
- 142,354
- Acres
- 3.27
- Subdivision
- Jackson Woods
Property Description
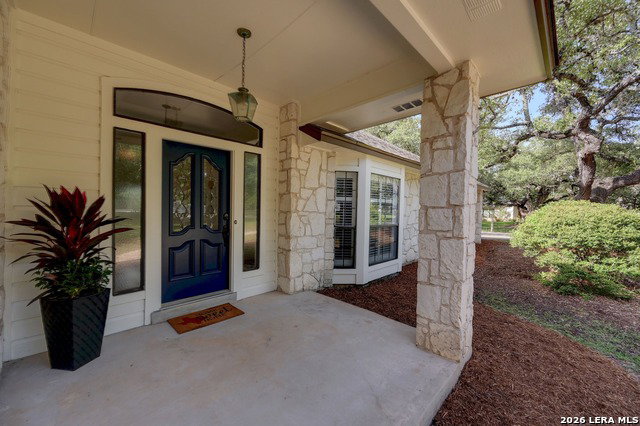
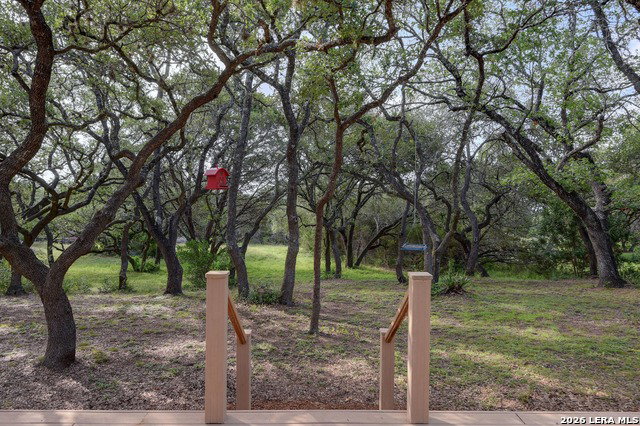
Three and a quarter acres of mature trees and native plants surround this one story home in Jackson Woods, zoned to Boerne ISD, where the boundary between yard and woodland blurs enough that deer and other wildlife pass through as a matter of routine. A custom solid ash front door sets the tone before you're even inside, hinting at the kind of build-quality details that continue through the rest of the house. Inside, the living room centers on a brick fireplace flanked by a built-in bookshelf, while the breakfast area stays bright and open, the kind of space where morning coffee begins your day with sunshine. The kitchen works around a central island, finished with stainless steel appliances and a smooth cooktop, plus a slider pantry that keeps dry goods organized and out of sight; the refrigerator stays with the home. A separate dining room with a bay window gives formal meals their own setting, distinct from the everyday breakfast nook. The primary bedroom is sized for more than just a bed, with a closet large enough to give you plenty of space for all of your essentials. Its ensuite bath includes dual vanities, a separate shower, and a jetted tub, the kind of layout that can wash away a busy day or help you get going and on your way in the morning. A second bedroom also has its own ensuite bath, useful for guests or multigenerational living, and a dedicated laundry room comes fitted with a sink, cabinetry, and a built-in ironing board, with the washer and dryer included. The back deck, built in durable laminate wood, stretches out under a canopy of established trees looking out toward the greenbelt, creating a shaded perch for watching the property's wildlife without leaving home. A private well serves the house, and the side-entry two car garage comes equipped with shelving and a separate storage room, giving outdoor gear and tools a place to live that doesn't clutter up your parking space. Four bedrooms and three and a half bathrooms give the floor plan room to breathe, all on a single level, on acreage substantial enough to feel like a buffer from the rest of the world while still sitting within reach of Boerne's schools and only eight minutes to The Rim and ten minutes to La Cantera.
/u.realgeeks.media/mikeskarealtyco/logo_narrow.png)
Additional Information
- Interior Features
- Ceiling Fans, Chandelier, Washer Connection, Dryer Connection, Washer, Dryer, Self-Cleaning Oven, Stove/Range, Refrigerator, Disposal, Dishwasher, Ice Maker Connection, Smoke Alarm, Electric Water Heater, Garage Door Opener, Smooth Cooktop, Solid Counter Tops, Custom Cabinets, Private Garbage Service
- Exterior Features
- Deck/Balcony, Partial Fence, Double Pane Windows, Storage Building/Shed, Mature Trees
- Property Description
- One Story, Ranch
- Heating
- Central, Heat Pump, 1 Unit
- Air Conditioning
- One Central
- Exterior Construction
- Pre-Owned
- Exterior Features
- 3 Sides Masonry, Stone/Rock
- Stories
- 1
- Roof
- Composition
- Foundation
- Slab
- Pool Type
- None
- Parking
- Two Car Garage, Attached, Side Entry
- School District
- Boerne
- Elementary School
- Fair Oaks Ranch
- Middle School
- Voss Middle School
- High School
- Champion
- View
- County VIew
Mortgage Calculator
Listing courtesy of Listing Agent: Kimberly Howell (kimberly@kimberlyhowell.com) from Listing Office: Keller Williams Legacy.
IDX information is provided exclusively for consumers' personal, non-commercial use, that it may not be used for any purpose other than to identify prospective properties consumers may be interested in purchasing, and that the data is deemed reliable but is not guaranteed accurate by the MLS. The MLS may, at its discretion, require use of other disclaimers as necessary to protect participants and/or the MLS from liability. 
Listings provided by LERA MLS