15319 Pebble Path, San Antonio, TX 78232
- $394,900
- 4
- BD
- 4
- BA
- 2,483
- SqFt








- List Price
- $394,900
- Status
- ACTIVE OPTION
- Days on Market
- 19
- MLS#
- 1998178
- Style
- Two Story
- Year Built
- 1984
- Bedrooms
- 4
- Bathrooms
- 4
- Full Baths
- 3
- Half Baths
- 1
- Living Area
- 2,483
- Lot Size
- 9,844
- Acres
- 0.23
- Subdivision
- Oak Hollow Park
Property Description
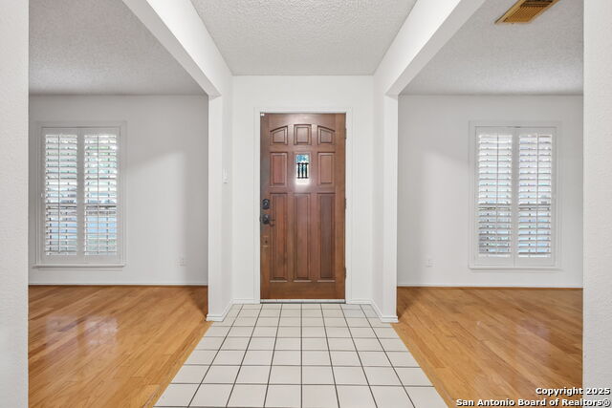
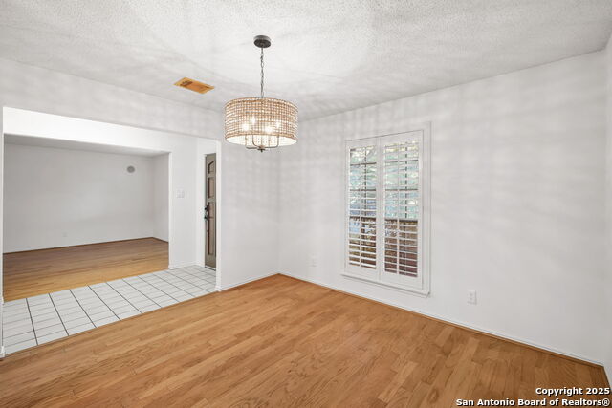
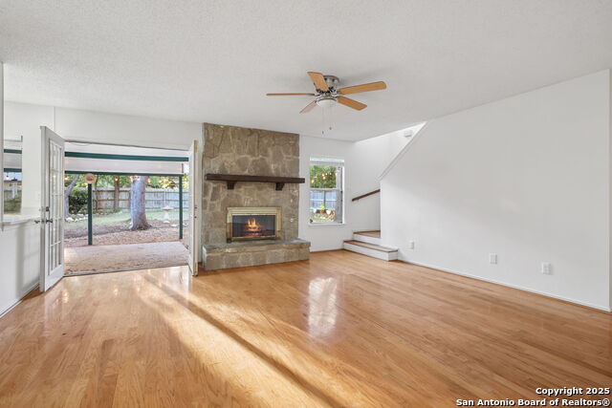
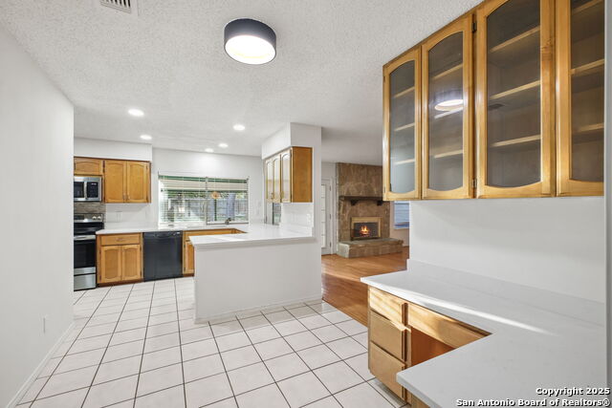
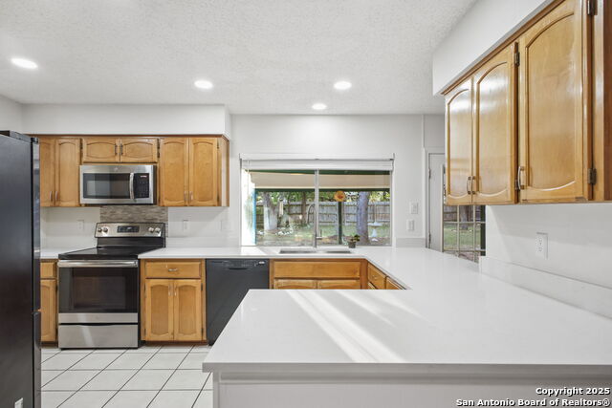
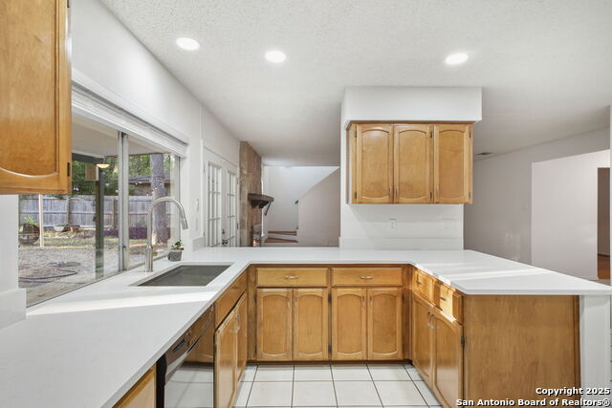
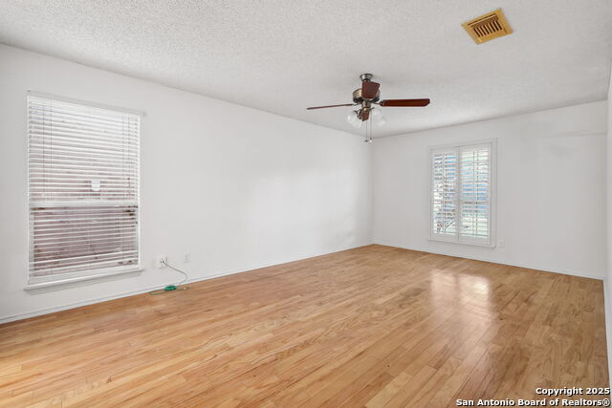
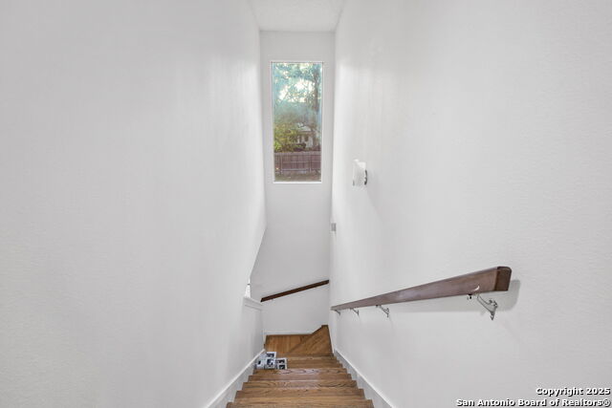
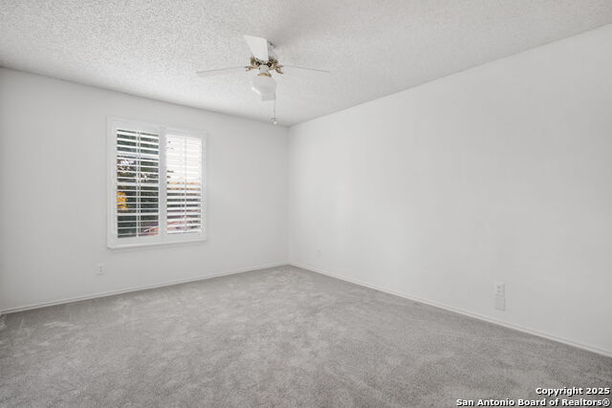
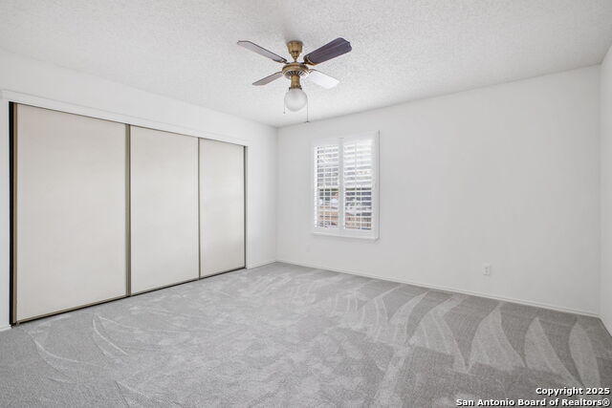
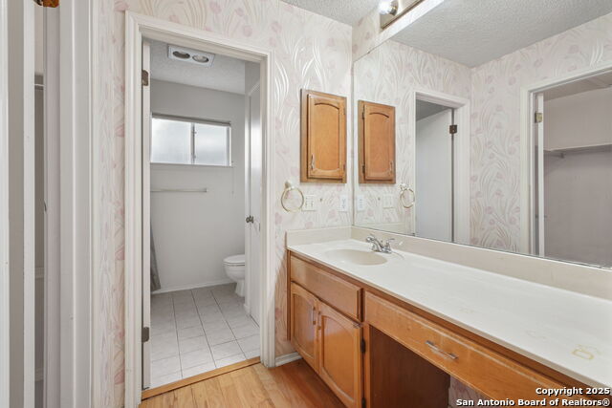
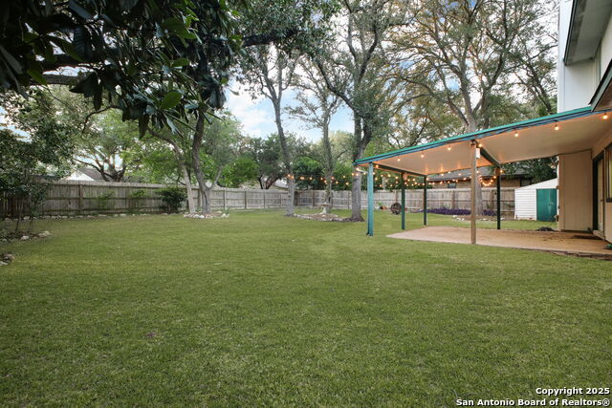
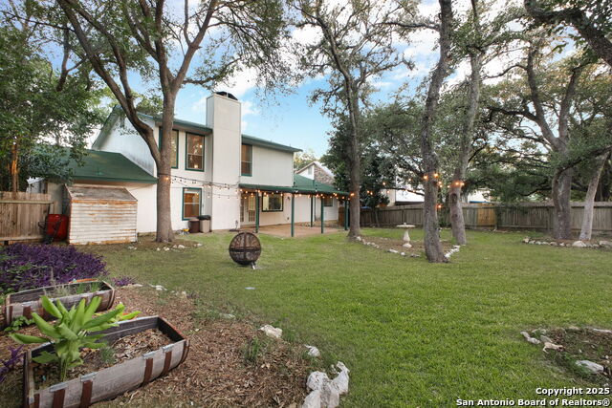
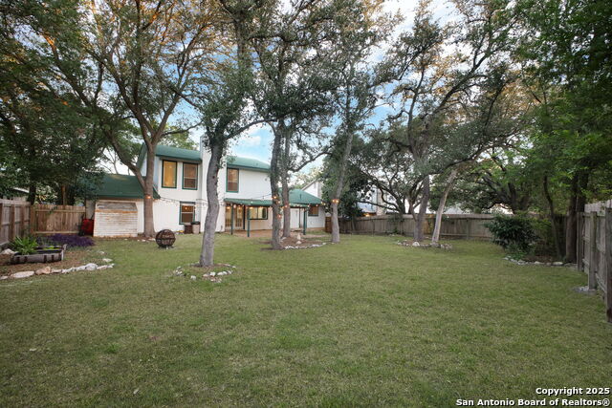
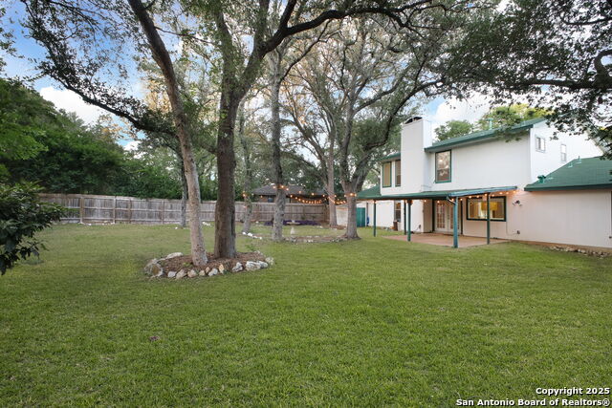
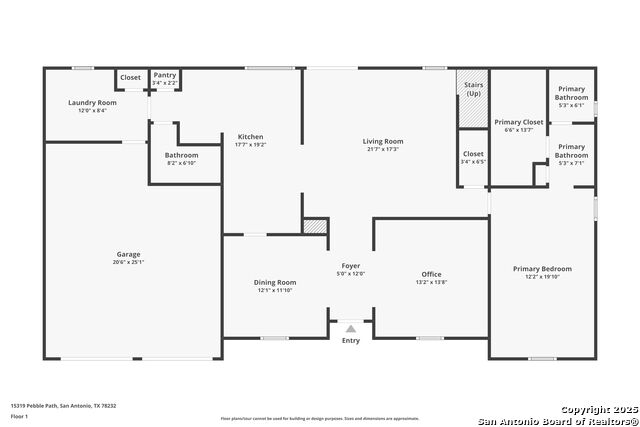
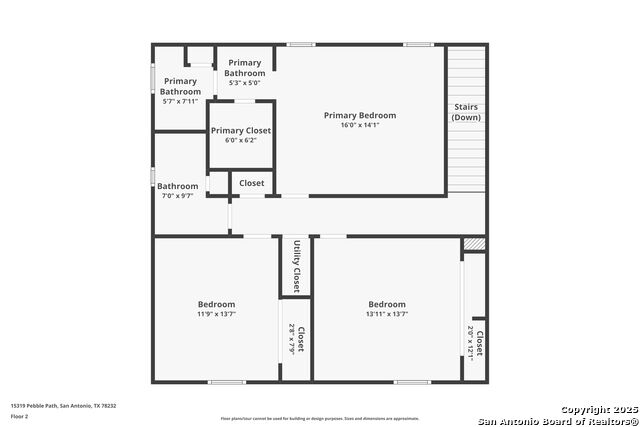
Featuring the warm, happy vibes and structural integrity you expect from a quality Sitterle build, 15319 Pebble Path is a rare 4 bedroom/3.5 bath find in a fantastic neighborhood. If you've been searching for extra space without sacrificing location, this is the one. Enjoy walkable surroundings just minutes from McAllister Park, the airport, 1604, and 281. Why you'll love it: Simplified Multi-Generational Living: Features dual primary suites - one upstairs and one downstairs - offering ultimate privacy and flexibility. Room to Grow: Every bedroom is bright and generously sized, with fresh new carpet installed in the secondary bedrooms. Work from Home: A main-level formal living room can also be used as an office, making working from home a breeze. Ready for Entertaining: Host unforgettable gatherings in a backyard framed by beautiful mature trees and a comfortable covered patio. With neutral cosmetic updates already complete and new water heater, some plumbing and lighting fixtures, and quartz countertops in place, this home is move-in ready and waiting for your finishing touches. It has been deeply loved and filled with happy memories-come see where your family's next chapter begins!
/u.realgeeks.media/mikeskarealtyco/logo_narrow.png)
Additional Information
- Interior Features
- Ceiling Fans, Washer Connection, Dryer Connection, Microwave Oven, Stove/Range, Dishwasher, Ice Maker Connection, Water Softener (owned), Gas Water Heater, Garage Door Opener, Plumb for Water Softener, Solid Counter Tops, Custom Cabinets, City Garbage service
- Exterior Features
- Patio Slab, Covered Patio, Privacy Fence, Sprinkler System, Storage Building/Shed, Mature Trees
- Property Description
- Two Story
- Heating
- Central, 1 Unit
- Air Conditioning
- One Central
- Exterior Construction
- Pre-Owned
- Exterior Features
- Siding, Rock/Stone Veneer
- Stories
- 2
- Roof
- Composition
- Foundation
- Slab
- Pool Type
- None
- Parking
- Two Car Garage, Attached
- School District
- North East I.S.D.
- Elementary School
- Thousand Oaks
- Middle School
- Bradley
- High School
- Macarthur
Mortgage Calculator
Listing courtesy of Listing Agent: Heidi Scharschu (UnderContractTX@gmail.com) from Listing Office: United Realty Group of Texas, LLC.
IDX information is provided exclusively for consumers' personal, non-commercial use, that it may not be used for any purpose other than to identify prospective properties consumers may be interested in purchasing, and that the data is deemed reliable but is not guaranteed accurate by the MLS. The MLS may, at its discretion, require use of other disclaimers as necessary to protect participants and/or the MLS from liability. 
Listings provided by LERA MLS