2427 Castello Way, San Antonio, TX 78259
- $396,700
- 3
- BD
- 2
- BA
- 1,848
- SqFt





- List Price
- $396,700
- Status
- ACTIVE
- Days on Market
- 66
- MLS#
- 1998271
- Style
- One Story, Traditional
- Year Built
- 2018
- Bedrooms
- 3
- Bathrooms
- 2
- Full Baths
- 2
- Living Area
- 1,848
- Lot Size
- 6,011
- Acres
- 0.14
- Subdivision
- Sienna
Property Description
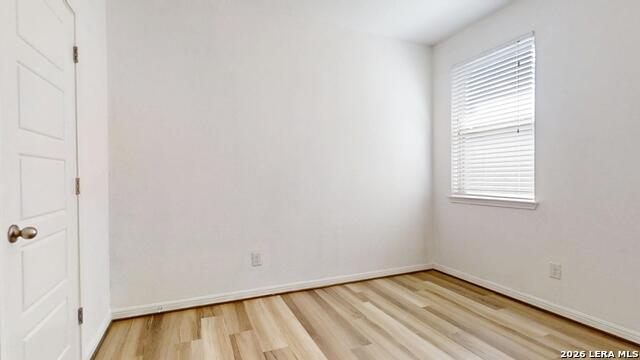
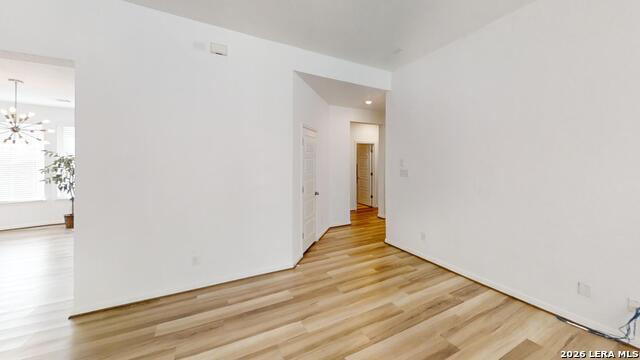
North central one story in Sierra Subdivision just outside Loop 1604 and 281 North. 3/2/2 with approximately 1848sf in Northeast ISD. Bright flowing open floor plan featuring 10 foot ceilings in kitchen and living area. New microwave and new dishwasher. Great size island kitchen, granite counter tops and plenty of cabinet space, 42 inch uppper cabinets in Nutmeg tone, plus desk nook with cabinet above. Ample space in utility room close to kitchen. Spacious principal bedroom with bay window and has ample bath with good size walk-in closet. Formal dining or flex room with windows drawing in lots of natural light! Easy access to 17' x 10' covered patio and back yard. (gas connection at back patio). Extensive concrete pad added to the side of the house plus decorative rock/stone look finish to some of the added sidewalk! Backyard is intended to be sandy-loam and gravel for low maintenance. Many added upgrades when purchased plus additional after purchase! 8 foot front door is a Mahogany 6 lite horizontal style. This is a must see and priced to sell! Conveniently located with easy access to Loop 1604, Hwy 281 and shopping!
/u.realgeeks.media/mikeskarealtyco/logo_narrow.png)
Additional Information
- Interior Features
- Ceiling Fans, Chandelier, Washer Connection, Dryer Connection, Cook Top, Microwave Oven, Disposal, Dishwasher, Ice Maker Connection, Water Softener (owned), Smoke Alarm, Electric Water Heater, Garage Door Opener, Plumb for Water Softener, Solid Counter Tops, City Garbage service
- Exterior Features
- Patio Slab, Covered Patio, Privacy Fence, Sprinkler System, Double Pane Windows, Has Gutters, Mature Trees
- HOA Fee
- $150
- HOA Frequency
- Quarterly
- Property Description
- One Story, Traditional
- Heating
- Central
- Air Conditioning
- One Central
- Exterior Construction
- Pre-Owned
- Exterior Features
- 4 Sides Masonry, Stone/Rock, Stucco, Cement Fiber
- Stories
- 1
- Roof
- Composition
- Foundation
- Slab
- Pool Type
- None
- Parking
- Two Car Garage, Attached
- School District
- North East I.S.D.
- Elementary School
- Encino Park
- Middle School
- Tejeda
- High School
- Johnson
Mortgage Calculator
Listing courtesy of Listing Agent: Narcisa Ruiz (nsruiz@juno.com) from Listing Office: Keller Williams Heritage.
IDX information is provided exclusively for consumers' personal, non-commercial use, that it may not be used for any purpose other than to identify prospective properties consumers may be interested in purchasing, and that the data is deemed reliable but is not guaranteed accurate by the MLS. The MLS may, at its discretion, require use of other disclaimers as necessary to protect participants and/or the MLS from liability. 
Listings provided by LERA MLS