1011 Ranch Fls, San Antonio, TX 78245
- $390,000
- 4
- BD
- 4
- BA
- 2,647
- SqFt






- List Price
- $390,000
- Status
- ACTIVE
- Days on Market
- 17
- MLS#
- 1999112
- Style
- Two Story, Traditional
- Year Built
- 2007
- Bedrooms
- 4
- Bathrooms
- 4
- Full Baths
- 3
- Half Baths
- 1
- Living Area
- 2,647
- Lot Size
- 11,325
- Acres
- 0.26
- Subdivision
- Weston Oaks
Property Description
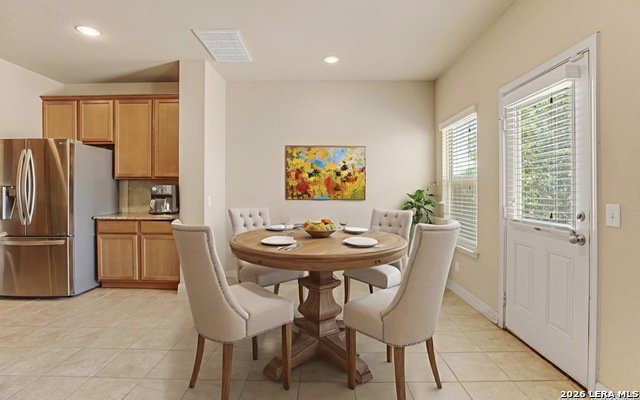
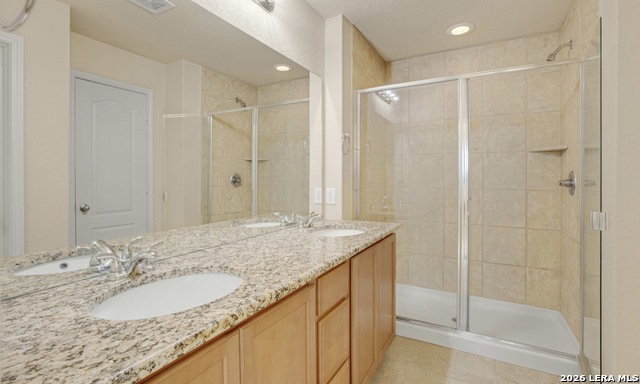
Welcome to this beautifully maintained luxury residence in the highly desirable Weston Oaks community. Offering 4 bedrooms, 3.5 bathrooms, and approximately 2,647 square feet, this elegant two-story home features an open-concept design with a private main-level primary suite, dedicated study, and a gourmet kitchen with abundant cabinetry and generous prep space that flows seamlessly into the spacious living and dining areas. Upstairs, you'll find three additional bedrooms, a versatile game room, and a private balcony overlooking the neighborhood. Situated on an oversized lot, the backyard offers endless possibilities for outdoor entertaining and relaxation, while the rare three-car garage provides ample parking and storage. Ideally located near major highways, premier shopping, dining, and Lackland AFB, residents also enjoy Weston Oaks' community amenities, including a pool, park, and walking trails. This move-in-ready home delivers the perfect blend of luxury, comfort, and everyday convenience.
/u.realgeeks.media/mikeskarealtyco/logo_narrow.png)
Additional Information
- Interior Features
- Ceiling Fans, Washer Connection, Dryer Connection, Microwave Oven, Stove/Range, Disposal, Dishwasher, Smoke Alarm, Security System (Owned), Gas Water Heater, Garage Door Opener, In Wall Pest Control, Plumb for Water Softener, Solid Counter Tops
- Exterior Features
- Patio Slab, Covered Patio, Deck/Balcony, Privacy Fence
- HOA Fee
- $195
- HOA Frequency
- Quarterly
- Property Description
- Two Story, Traditional
- Heating
- Central
- Air Conditioning
- One Central
- Exterior Construction
- Pre-Owned
- Exterior Features
- Brick, Cement Fiber, 1 Side Masonry
- Stories
- 2
- Roof
- Composition
- Foundation
- Slab
- Pool Type
- None
- Parking
- Three Car Garage
- School District
- Northside
- Elementary School
- Call District
- Middle School
- Call District
- High School
- Call District
Mortgage Calculator
Listing courtesy of Listing Agent: Lizzeth Lopez (thelizzethcarreonrealtygroup@gmail.com) from Listing Office: Real Broker, LLC.
IDX information is provided exclusively for consumers' personal, non-commercial use, that it may not be used for any purpose other than to identify prospective properties consumers may be interested in purchasing, and that the data is deemed reliable but is not guaranteed accurate by the MLS. The MLS may, at its discretion, require use of other disclaimers as necessary to protect participants and/or the MLS from liability. 
Listings provided by LERA MLS