182 Scalene St, San Antonio, TX 78238
- $435,935
- 3
- BD
- 3
- BA
- 2,200
- SqFt






- List Price
- $435,935
- Status
- ACTIVE
- Days on Market
- 16
- MLS#
- 1999280
- Style
- Two Story, Traditional
- New Construction
- Yes
- Year Built
- 2026
- Bedrooms
- 3
- Bathrooms
- 3
- Full Baths
- 2
- Half Baths
- 1
- Living Area
- 2,200
- Lot Size
- 4,356
- Acres
- 0.10
- Subdivision
- Trilogy Grove
Property Description
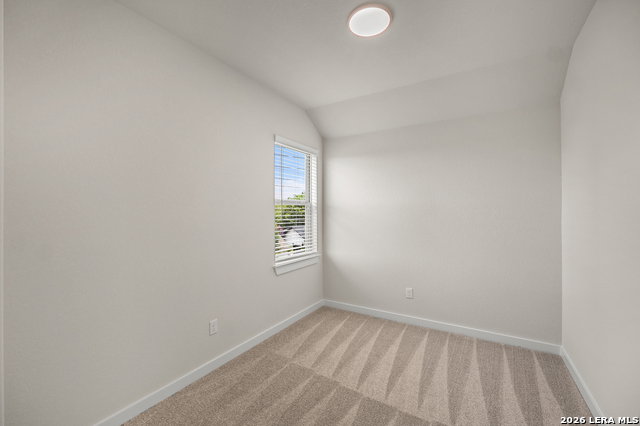
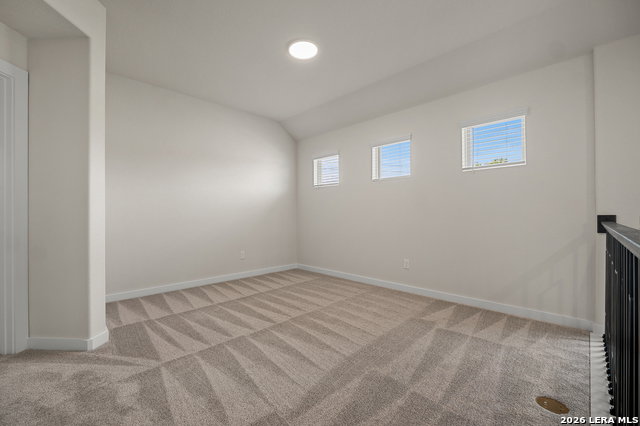
Move-in Ready! Discover the perfect blend of comfort, style, and modern living at Trilogy Grove, 10-minute drive to the medical center. This stunning two-story home showcases abundant natural light and thoughtfully designed spaces that are perfect for both everyday living and entertaining. Featuring 3 bedrooms, a spacious living and dining room combination, and a versatile 12' x 10' flex room that's ideal for a home office, playroom, or hobby space, this home offers exceptional flexibility for today's lifestyle. The well-appointed kitchen provides plenty of room for cooking and gathering and includes a generous 4' x 4' walk-in pantry for added storage. A majestic staircase leads to the second floor, where you'll find a versatile loft, a spacious primary suite complete with a private 9' x 10' sitting room, two additional bedrooms, and a conveniently located upstairs laundry room. Thoughtfully designed from top to bottom, this beautiful home is move-in ready and offers the perfect combination of comfort, functionality, and modern elegance.
/u.realgeeks.media/mikeskarealtyco/logo_narrow.png)
Additional Information
- Interior Features
- Ceiling Fans, Washer Connection, Dryer Connection, Microwave Oven, Stove/Range, Gas Cooking, Disposal, Dishwasher, Ice Maker Connection, Smoke Alarm, Garage Door Opener, Solid Counter Tops
- Exterior Features
- Privacy Fence, Sprinkler System, Double Pane Windows
- HOA Fee
- $850
- HOA Frequency
- Annually
- Property Description
- Two Story, Traditional
- Heating
- Central
- Air Conditioning
- One Central
- Exterior Construction
- New
- Exterior Features
- Stone/Rock, Siding
- Stories
- 2
- Roof
- Composition
- Foundation
- Slab
- Pool Type
- None
- Parking
- Two Car Garage
- School District
- Northside
- Elementary School
- Oak Hills Terrace
- Middle School
- Neff Pat
- High School
- Marshall
Mortgage Calculator
Listing courtesy of Listing Agent: Kenneth Gezella (kgezella@gmail.com) from Listing Office: Ken Gezella.
IDX information is provided exclusively for consumers' personal, non-commercial use, that it may not be used for any purpose other than to identify prospective properties consumers may be interested in purchasing, and that the data is deemed reliable but is not guaranteed accurate by the MLS. The MLS may, at its discretion, require use of other disclaimers as necessary to protect participants and/or the MLS from liability. 
Listings provided by LERA MLS