10502 Marengo Ln, San Antonio, TX 78254
- $368,000
- 5
- BD
- 4
- BA
- 2,467
- SqFt




- List Price
- $368,000
- Status
- ACTIVE
- Days on Market
- 16
- MLS#
- 1999505
- Style
- Two Story, Traditional
- Year Built
- 2003
- Bedrooms
- 5
- Bathrooms
- 4
- Full Baths
- 3
- Half Baths
- 1
- Living Area
- 2,467
- Lot Size
- 7,501
- Acres
- 0.17
- Subdivision
- Wildhorse
Property Description
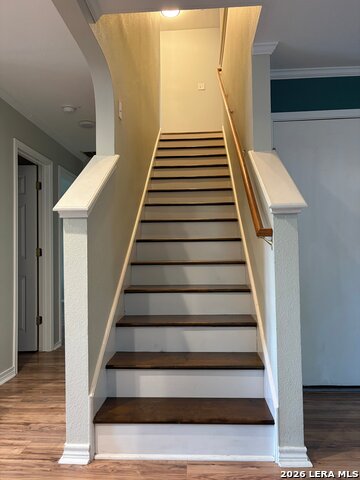
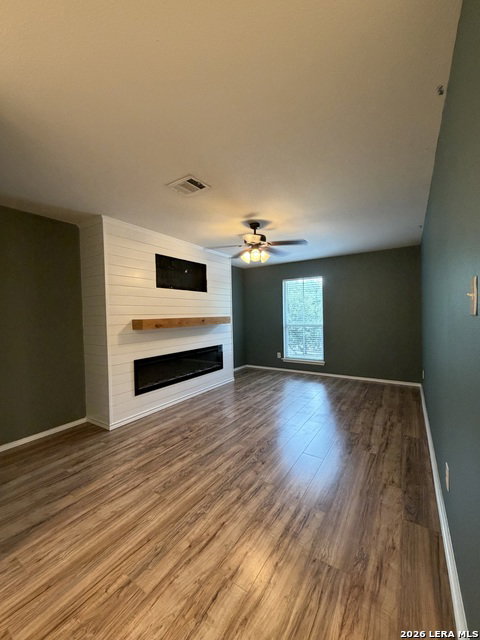
Step into this spacious two story home in the Wildhorse community, offering generous room for everyday living and gatherings. The main level features a comfortable primary suite with a beautifully updated bath, while the heart of the home centers around an inviting living area that flows into a casual dining space and a thoughtfully upgraded kitchen. The kitchen showcases granite counters, custom Birch cabinetry, a striking backsplash design, and an eat in island that adds both function and style. Upstairs, you'll find four additional bedrooms and a large game room that provides plenty of space for recreation or relaxation - complete with a cozy fireplace. Throughout the home, warm tones, woodlook flooring, and modern lighting create a welcoming atmosphere. Out back, an extended covered deck overlooks a greenbelt, offering a peaceful outdoor retreat ideal for entertaining. Wildhorse residents enjoy access to two pools, multiple playgrounds, sports courts, trails, a dog park, and nearby schools and childcare. This home delivers comfort, updates, and community amenities all in one place. Come see it today.
/u.realgeeks.media/mikeskarealtyco/logo_narrow.png)
Additional Information
- Interior Features
- Ceiling Fans, Washer Connection, Dryer Connection, Washer, Dryer, Microwave Oven, Stove/Range, Refrigerator, Disposal, Dishwasher, Water Softener (owned), Smoke Alarm, Pre-Wired for Security, Electric Water Heater, Smooth Cooktop, Solid Counter Tops, 2nd Floor Utility Room, Private Garbage Service
- Exterior Features
- Covered Patio, Deck/Balcony, Privacy Fence, Sprinkler System, Double Pane Windows, Storage Building/Shed, Mature Trees
- HOA Fee
- $83
- HOA Frequency
- Quarterly
- Property Description
- Two Story, Traditional
- Heating
- Central
- Air Conditioning
- One Central
- Exterior Construction
- Pre-Owned
- Exterior Features
- Brick, Siding
- Stories
- 2
- Roof
- Composition
- Foundation
- Slab
- Pool Type
- None
- Parking
- Two Car Garage, Attached
- School District
- Northside
- Elementary School
- Krueger
- Middle School
- Jefferson Jr High
- High School
- O'Connor
Mortgage Calculator
Listing courtesy of Listing Agent: Brooke Rakowicz (brooke_burkholder@yahoo.com) from Listing Office: Shahan Real Estate.
IDX information is provided exclusively for consumers' personal, non-commercial use, that it may not be used for any purpose other than to identify prospective properties consumers may be interested in purchasing, and that the data is deemed reliable but is not guaranteed accurate by the MLS. The MLS may, at its discretion, require use of other disclaimers as necessary to protect participants and/or the MLS from liability. 
Listings provided by LERA MLS