4939 Blue Ranch, San Antonio, TX 78222
- $247,990
- 3
- BD
- 3
- BA
- 1,562
- SqFt


- List Price
- $247,990
- Status
- ACTIVE
- Days on Market
- 60
- Price Change
- ▼ $12,000 1787097757
- MLS#
- 2000177
- Style
- Two Story
- New Construction
- Yes
- Year Built
- 2025
- Bedrooms
- 3
- Bathrooms
- 3
- Full Baths
- 2
- Half Baths
- 1
- Living Area
- 1,562
- Lot Size
- 5,227
- Acres
- 0.12
- Subdivision
- Blue Ridge Ranch
Property Description
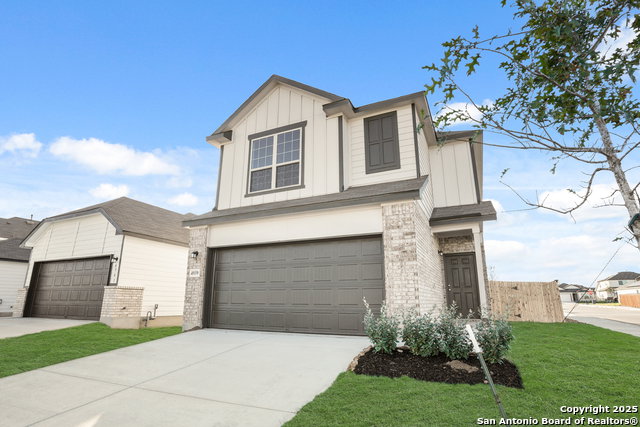
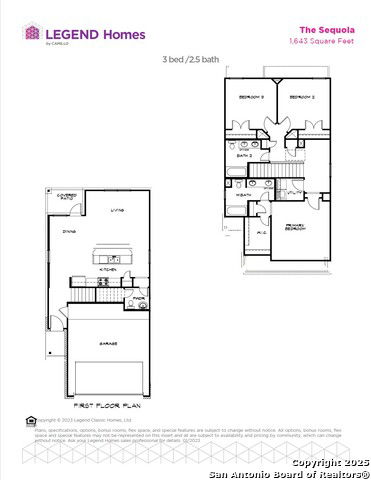
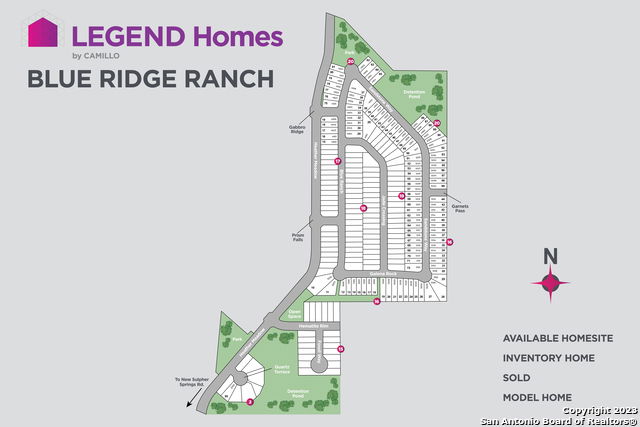
* Community closeout! FINAL OPPORTUNITIES * Love where you live in Blue Ridge Ranch in San Antonio, TX! The Sequoia floor plan is a spacious 2-story home with 3 bedrooms, 2.5 baths, and 2-car garage. The first floor offers the perfect space for entertaining with vinyl plank flooring and a large kitchen island open to both the living and dining areas! The gourmet kitchen is sure to please with 42-inch cabinetry and granite countertops! Upstairs offers a split floor plan and private retreat for all bedrooms! Retreat to the Owner's Suite featuring double sinks, a sizable shower, and Texas-sized walk-in closet. Enjoy the great outdoors with a covered patio! Don't miss your opportunity to call Blue Ridge Ranch home, schedule a visit today!
/u.realgeeks.media/mikeskarealtyco/logo_narrow.png)
Additional Information
- Interior Features
- Washer Connection, Dryer Connection, Self-Cleaning Oven, Microwave Oven, Stove/Range, Gas Cooking, Disposal, Dishwasher, Ice Maker Connection, Smoke Alarm, Pre-Wired for Security, Plumb for Water Softener, 2nd Floor Utility Room
- Exterior Features
- Covered Patio, Privacy Fence, Sprinkler System, Double Pane Windows, None
- HOA Fee
- $385
- HOA Frequency
- Annually
- Property Description
- Two Story
- Heating
- Central, 1 Unit
- Air Conditioning
- One Central
- Exterior Construction
- New
- Exterior Features
- Brick, Siding
- Stories
- 2
- Roof
- Composition
- Foundation
- Slab
- Pool Type
- None
- Parking
- Two Car Garage
- School District
- East Central I.S.D
- Elementary School
- Oak Crest Elementary
- Middle School
- Heritage
- High School
- East Central
Mortgage Calculator
Listing courtesy of Listing Agent: Bradley Tiffan (info@livelegendhomes.com) from Listing Office: Legend Homes.
IDX information is provided exclusively for consumers' personal, non-commercial use, that it may not be used for any purpose other than to identify prospective properties consumers may be interested in purchasing, and that the data is deemed reliable but is not guaranteed accurate by the MLS. The MLS may, at its discretion, require use of other disclaimers as necessary to protect participants and/or the MLS from liability. 
Listings provided by LERA MLS