9402 Oakwood Garden, San Antonio, TX 78254
- $450,000
- 5
- BD
- 4
- BA
- 2,766
- SqFt







- List Price
- $450,000
- Status
- ACTIVE OPTION
- Days on Market
- 9
- MLS#
- 2000836
- Style
- Two Story, Contemporary
- Year Built
- 1993
- Bedrooms
- 5
- Bathrooms
- 4
- Full Baths
- 3
- Half Baths
- 1
- Living Area
- 2,766
- Lot Size
- 10,193
- Acres
- 0.23
- Subdivision
- Camino Bandera
Property Description
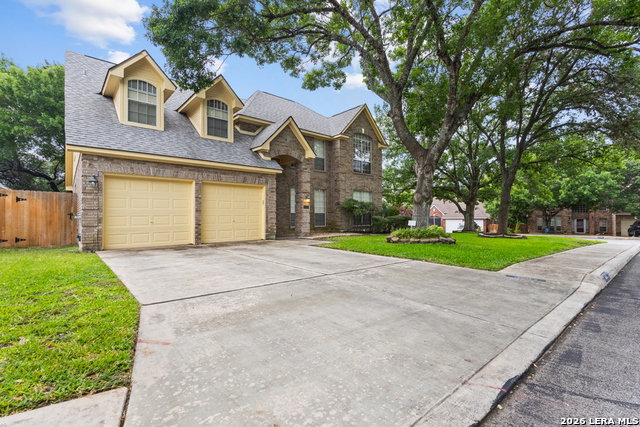
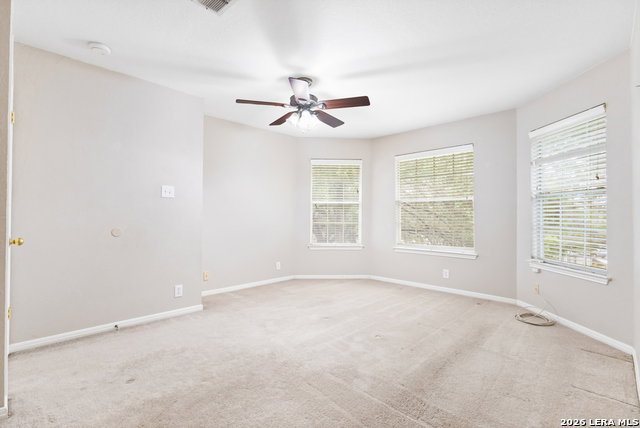
Located in Camino Bandera, in the heart of Northwest San Antonio, this beautifully updated two-story home offers 2,766 square feet with 5 bedrooms, 3.5 bathrooms, and formal living, dining areas, outdoor sunroom, and so much more. Set near FM 1604 and Bandera area, the home blends classic style, everyday comfort, and exceptional convenience. A bright foyer leads to inviting living spaces with high ceilings, crown molding, and a warm family room centered around a gas fireplace with built-in accents. The kitchen is designed for both daily use and entertaining, featuring a center island, backsplash, ample cabinetry, and an easy flow to the breakfast nook, living room, dining room, and patio. The spacious bedrooms includes large windows, oversized closets, perfect for the flexibility for guests, family, or a workspace. Recent and notable features include storm windows, lighting, decorative trees, and beautiful landscaping throughout the property, and so much more. Outdoors has mature trees and a shaded screen in patio which creates a private setting for relaxing or entertaining that will take your breath away, complemented by an attached two-car garage. Residents enjoy access to Camino Bandera amenities, including a pool, playground, sports court, clubhouse, and trails with easy access. With quick access to The Rim, La Cantera, USAA, and Lackland AFB, this home offers space, character, convenience, and access to some of San Antonio's best outdoor recreation. Schedule your private showing today!
/u.realgeeks.media/mikeskarealtyco/logo_narrow.png)
Additional Information
- Interior Features
- Ceiling Fans, Chandelier, Washer Connection, Dryer Connection, Cook Top, Built-In Oven, Self-Cleaning Oven, Microwave Oven, Gas Cooking, Refrigerator, Disposal, Dishwasher, Ice Maker Connection, Vent Fan, Smoke Alarm, Security System (Owned), Pre-Wired for Security, Gas Water Heater, Garage Door Opener, Solid Counter Tops, Custom Cabinets, Carbon Monoxide Detector
- Exterior Features
- Patio Slab, Covered Patio, Privacy Fence, Sprinkler System, Double Pane Windows, Storage Building/Shed, Mature Trees, Screened Porch
- HOA Fee
- $283
- HOA Frequency
- Semi-Annually
- Property Description
- Two Story, Contemporary
- Heating
- Central
- Air Conditioning
- Two Central, Zoned
- Exterior Construction
- Pre-Owned
- Exterior Features
- Brick, 4 Sides Masonry, Wood
- Stories
- 2
- Roof
- Composition
- Foundation
- Slab
- Pool Type
- None
- Parking
- Two Car Garage, Attached
- School District
- Northside
- Elementary School
- Wanke
- Middle School
- Stinson Katherine
- High School
- Louis D Brandeis
Mortgage Calculator
Listing courtesy of Listing Agent: Paul Clarke (pclarke@cbharper.com) from Listing Office: Coldwell Banker D'Ann Harper, REALTOR.
IDX information is provided exclusively for consumers' personal, non-commercial use, that it may not be used for any purpose other than to identify prospective properties consumers may be interested in purchasing, and that the data is deemed reliable but is not guaranteed accurate by the MLS. The MLS may, at its discretion, require use of other disclaimers as necessary to protect participants and/or the MLS from liability. 
Listings provided by LERA MLS