3230 Roan Way, San Antonio, TX 78259
- $849,900
- 4
- BD
- 4
- BA
- 3,602
- SqFt






- List Price
- $849,900
- Status
- ACTIVE
- Days on Market
- 54
- Price Change
- ▼ $45,100 1785614694
- MLS#
- 2001691
- Style
- Mediterranean
- Year Built
- 2002
- Bedrooms
- 4
- Bathrooms
- 4
- Full Baths
- 3
- Half Baths
- 1
- Living Area
- 3,602
- Lot Size
- 20,124
- Acres
- 0.46
- Subdivision
- Evans Ranch
Property Description
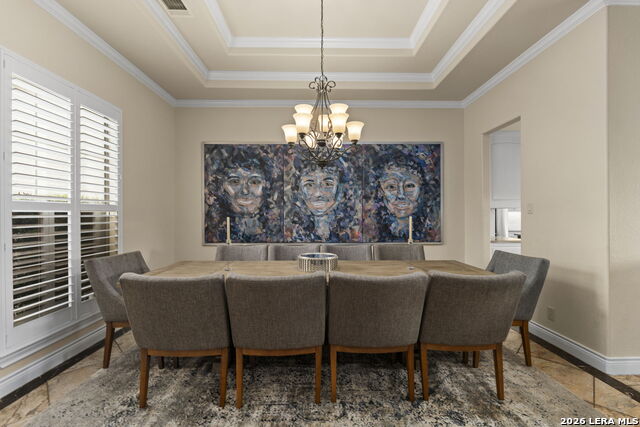
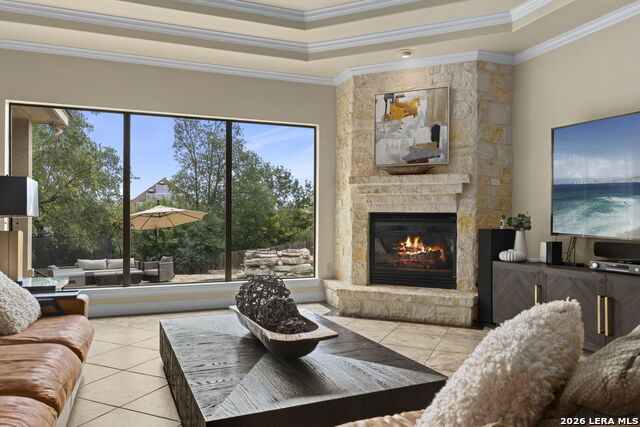
Welcome home to 3230 Roan Way, a stunning 1.5-story Monticello beauty tucked into the highly desirable Evans Ranch community! This spacious home offers 3 bedrooms, 2.5 baths, a private study, and two dining areas on the main level - perfect for entertaining and everyday living. Upstairs, the 4th bedroom and full bath create a flexible retreat ideal for a guest suite, game room, or media room. Recent updates include several replaced windows, a refreshed pool surface, and luxury vinyl plank flooring in the downstairs bedrooms and study, offering peace of mind and modern style throughout. Step outside to your own private oasis - an almost half-acre lot featuring a covered patio and a gorgeous inground pool and hot tub, perfect for relaxing or hosting friends and family. Evans Ranch is zoned to top-rated Northeast ISD schools, including Roan Forest Elementary, Tejeda Middle School, and Johnson High School, and residents enjoy exclusive access to a private walking gate to Roan Forest Elementary, making school drop-off and pick-up a breeze without ever leaving the neighborhood. Motivated sellers, don't miss your chance to make this exceptional home yours. Schedule your showing today!
/u.realgeeks.media/mikeskarealtyco/logo_narrow.png)
Additional Information
- Interior Features
- Ceiling Fans, Chandelier, Washer Connection, Dryer Connection, Cook Top, Built-In Oven, Microwave Oven, Gas Cooking, Gas Grill, Disposal, Dishwasher, Water Softener (Leased), Security System (Leased), Electric Water Heater, Garage Door Opener, Plumb for Water Softener, Down Draft, Solid Counter Tops, Double Ovens, 2+ Water Heater Units, City Garbage service, Private Garbage Service
- Exterior Features
- Patio Slab, Covered Patio, Gas Grill, Privacy Fence, Sprinkler System, Special Yard Lighting, Mature Trees
- HOA Fee
- $1,140
- HOA Frequency
- Annually
- Property Description
- Mediterranean
- Heating
- Central
- Air Conditioning
- Three+ Central
- Exterior Construction
- Pre-Owned
- Exterior Features
- 4 Sides Masonry, Stucco
- Stories
- 1.5
- Roof
- Composition
- Foundation
- Slab
- Pool
- Yes
- Pool Type
- In Ground Pool, AdjoiningPool/Spa
- Parking
- Three Car Garage
- School District
- North East I.S.D.
- Elementary School
- Roan Forest
- Middle School
- Tejeda
- High School
- Johnson
- View
- City View
Mortgage Calculator
Listing courtesy of Listing Agent: Amy Carter (amy@carterfinehomes.com) from Listing Office: Carter Fine Homes.
IDX information is provided exclusively for consumers' personal, non-commercial use, that it may not be used for any purpose other than to identify prospective properties consumers may be interested in purchasing, and that the data is deemed reliable but is not guaranteed accurate by the MLS. The MLS may, at its discretion, require use of other disclaimers as necessary to protect participants and/or the MLS from liability. 
Listings provided by LERA MLS