9919 Old Mesquite, San Antonio, TX 78254
- $289,900
- 3
- BD
- 3
- BA
- 1,988
- SqFt




- List Price
- $289,900
- Status
- ACTIVE
- Days on Market
- 52
- MLS#
- 2002445
- Style
- Two Story
- Year Built
- 1994
- Bedrooms
- 3
- Bathrooms
- 3
- Full Baths
- 2
- Half Baths
- 1
- Living Area
- 1,988
- Lot Size
- 7,579
- Acres
- 0.17
- Subdivision
- Brauns Farm
Property Description
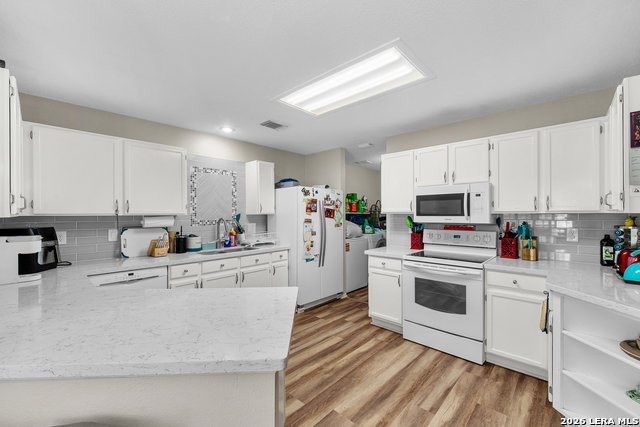
Nestled on a premium corner lot backing to a greenbelt, this beautifully maintained 3-bedroom, 2.5-bath home offers 1,988 square feet of comfortable living in a peaceful, tree-filled setting. The open-concept floor plan features spacious living and dining areas that flow seamlessly into the updated kitchen, complete with quartz countertops, white cabinetry, subway tile backsplash, ample prep space, and a breakfast bar perfect for everyday living and entertaining. Upstairs, the oversized primary suite provides a true retreat with dual walk-in closets and generous space for a sitting area or home office. Two additional bedrooms offer flexibility for family, guests, or work-from-home needs. Absolutely no carpet! Step outside to enjoy the expansive backyard, where a large deck overlooks mature oak trees and a private greenbelt, creating a tranquil setting rarely found in the area. Whether you're entertaining friends, enjoying your morning coffee, or simply relaxing in the shade, this backyard is designed to be enjoyed year-round. Additional highlights include luxury vinyl plank flooring throughout, plantation shutters, abundant natural light, a spacious laundry room with extra storage, and an attached two-car garage. Conveniently located near shopping, dining, major highways, and top San Antonio amenities, this home combines privacy, functionality, and everyday convenience. Don't miss your opportunity to own this move-in-ready home with one of the most desirable backyard settings in the neighborhood.
/u.realgeeks.media/mikeskarealtyco/logo_narrow.png)
Additional Information
- Interior Features
- Ceiling Fans, Central Vacuum, Washer Connection, Dryer Connection, Self-Cleaning Oven, Microwave Oven, Stove/Range, Dishwasher, Water Softener (owned), Vent Fan, Smoke Alarm, Security System (Owned), Electric Water Heater, Garage Door Opener, Plumb for Water Softener, Smooth Cooktop, Solid Counter Tops, City Garbage service
- Exterior Features
- Patio Slab, Deck/Balcony, Privacy Fence, Double Pane Windows, Storage Building/Shed, Mature Trees
- Property Description
- Two Story
- Heating
- Central, 1 Unit
- Air Conditioning
- One Central
- Exterior Construction
- Pre-Owned
- Exterior Features
- Brick, 4 Sides Masonry
- Stories
- 2
- Roof
- Composition
- Foundation
- Slab
- Pool Type
- None
- Parking
- Two Car Garage, Attached
- School District
- Northside
- Elementary School
- Nichols
- Middle School
- Stevenson
- High School
- O'Connor
Mortgage Calculator
Listing courtesy of Listing Agent: Jose Buentello (josebuentellorealestate18@gmail.com) from Listing Office: The Agency San Antonio.
IDX information is provided exclusively for consumers' personal, non-commercial use, that it may not be used for any purpose other than to identify prospective properties consumers may be interested in purchasing, and that the data is deemed reliable but is not guaranteed accurate by the MLS. The MLS may, at its discretion, require use of other disclaimers as necessary to protect participants and/or the MLS from liability. 
Listings provided by LERA MLS