272 Flint Road, Cibolo, TX 78108
- $415,000
- 3
- BD
- 2
- BA
- 1,925
- SqFt




- List Price
- $415,000
- Status
- NEW
- Days on Market
- 3
- MLS#
- 2002573
- Style
- One Story
- Year Built
- 2012
- Bedrooms
- 3
- Bathrooms
- 2
- Full Baths
- 2
- Living Area
- 1,925
- Lot Size
- 6,926
- Acres
- 0.16
- Subdivision
- Buffalo Crossing
Property Description
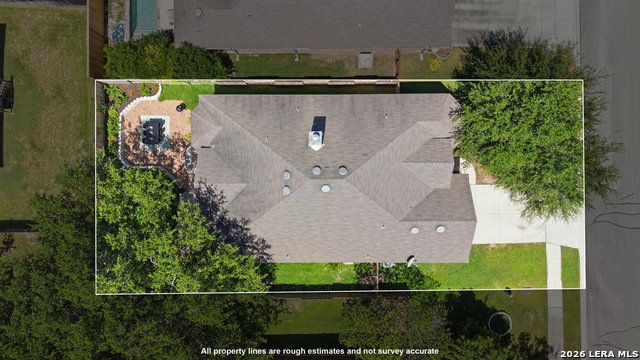
This stunning single-story home in the desirable Buffalo Crossing neighborhood offers timeless curb appeal with its striking brick exterior. Step through an arched entryway into a bright, open interior featuring high ceilings. The living room is anchored by a cozy fireplace and enhanced by oversized windows that flood the space with sunlight. The kitchen is a true showpiece, complete with sleek black cabinetry, a granite kitchen island with breakfast bar seating, stainless steel appliances, and a built-in reverse osmosis water filtration system, perfect for effortless entertaining and everyday living. The generously sized primary suite offers enough room for a sitting area, elegant bay windows, and a spa-inspired ensuite bathroom featuring a separate bath and shower along with double vanities. Outside, the backyard is designed for relaxing or entertaining, showcasing a covered patio plus an extended stone and brick patio ideal for an outdoor sitting area, all surrounded by mature trees and a privacy fence for added seclusion. Residents also enjoy access to fantastic neighborhood amenities, including a sparkling community pool. (The basketball goal is included with the home and is ready to be installed on the patio. The patio TV also conveys with the sale.)
/u.realgeeks.media/mikeskarealtyco/logo_narrow.png)
Additional Information
- Interior Features
- Ceiling Fans, Chandelier, Washer Connection, Dryer Connection, Washer, Dryer, Microwave Oven, Stove/Range, Refrigerator, Disposal, Dishwasher, Water Softener (owned), Smoke Alarm, Garage Door Opener
- Exterior Features
- Covered Patio, Privacy Fence, Double Pane Windows
- HOA Fee
- $360
- HOA Frequency
- Annually
- Property Description
- One Story
- Heating
- Central
- Air Conditioning
- One Central
- Exterior Construction
- Pre-Owned
- Exterior Features
- Brick, Siding
- Stories
- 1
- Roof
- Composition
- Foundation
- Slab
- Pool Type
- None
- Parking
- Two Car Garage, Attached
- School District
- Schertz-Cibolo-Universal City ISD
- Elementary School
- Wiederstein
- Middle School
- Dobie J. Frank
- High School
- Byron Steele High
Mortgage Calculator
Listing courtesy of Listing Agent: Claudia Herrera (rebycherrera@gmail.com) from Listing Office: Exquisite Properties, LLC.
IDX information is provided exclusively for consumers' personal, non-commercial use, that it may not be used for any purpose other than to identify prospective properties consumers may be interested in purchasing, and that the data is deemed reliable but is not guaranteed accurate by the MLS. The MLS may, at its discretion, require use of other disclaimers as necessary to protect participants and/or the MLS from liability. 
Listings provided by LERA MLS