9350 Cliff Way, San Antonio, TX 78250
- $222,000
- 3
- BD
- 2
- BA
- 1,192
- SqFt




- List Price
- $222,000
- Status
- NEW
- Days on Market
- 4
- MLS#
- 2002865
- Style
- One Story
- Year Built
- 1978
- Bedrooms
- 3
- Bathrooms
- 2
- Full Baths
- 2
- Living Area
- 1,192
- Lot Size
- 6,621
- Acres
- 0.15
- Subdivision
- Great Northwest Ut-2
Property Description
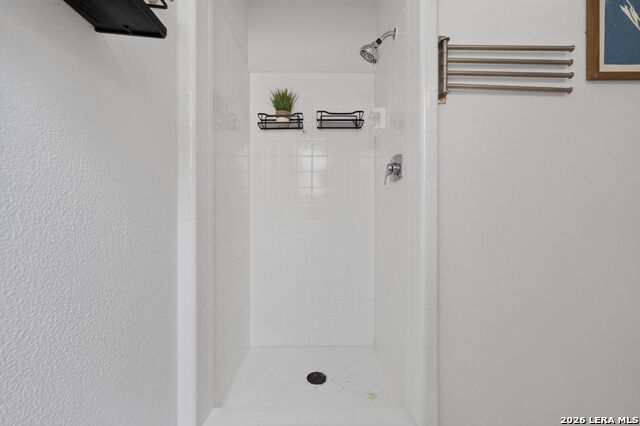
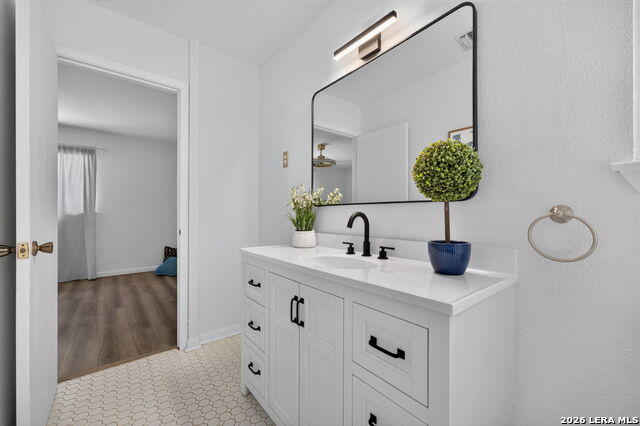
OPEN HOUSE Thursday, July 30 | 5:00 PM - 7:00 PM and Saturday | 10:00 AM - 12:30 PM Flexibility, functionality, and stylish updates come together beautifully in this move-in-ready home! Designed to fit the way you live, this thoughtful floor plan welcomes you with durable wood-look laminate flooring throughout the main living areas and tile in the kitchen and bathrooms-best of all, there's no carpet anywhere in the home! Just off the main living space, you'll find a versatile bonus room ready to become whatever you need it to be-a home office, workout room, yoga studio, playroom, craft room, media space, dining area or even a second living area. The possibilities are endless. The kitchen features updated cabinetry installed in 2020 that remain in excellent condition, offering both style and functionality. Retreat to the primary suite where you'll find a refreshed bathroom featuring stylish tile, fresh paint, and a clean, modern feel. Throughout the home, newer double-pane windows provide abundant natural light and improved energy efficiency, while the recently removed popcorn ceilings add to the home's fresh, contemporary appeal. The two-car garage includes convenient access directly to the backyard. Step outside to a spacious backyard with plenty of room to entertain, play, garden, or simply relax. Enjoy the recently replaced back patio (June 2026) and the recently replaced privacy fence, creating an inviting outdoor space that's ready to enjoy. Conveniently located near shopping, dining, parks, and everyday amenities, with quick and easy access to Loop 1604, this home combines thoughtful updates, flexible living spaces, and a location that makes everyday life easy. Move right in and start making it your own!
/u.realgeeks.media/mikeskarealtyco/logo_narrow.png)
Additional Information
- Interior Features
- Ceiling Fans, Washer Connection, Dryer Connection, Microwave Oven, Stove/Range, Refrigerator, Disposal, Dishwasher
- HOA Fee
- $325
- HOA Frequency
- Annually
- Property Description
- One Story
- Heating
- Central
- Air Conditioning
- One Central
- Exterior Construction
- Pre-Owned
- Exterior Features
- Brick, Other
- Stories
- 1
- Roof
- Composition
- Foundation
- Slab
- Pool Type
- None
- Parking
- Two Car Garage
- School District
- Northside
- Elementary School
- Knowlton
- Middle School
- Zachry H. B.
- High School
- Taft
Mortgage Calculator
Listing courtesy of Listing Agent: Janell Peterson (janell.Peterson17@gmail.com) from Listing Office: White Label Realty.
IDX information is provided exclusively for consumers' personal, non-commercial use, that it may not be used for any purpose other than to identify prospective properties consumers may be interested in purchasing, and that the data is deemed reliable but is not guaranteed accurate by the MLS. The MLS may, at its discretion, require use of other disclaimers as necessary to protect participants and/or the MLS from liability. 
Listings provided by LERA MLS