10515 Campo Viejo, Boerne, TX 78006
- $845,000
- 4
- BD
- 4
- BA
- 3,987
- SqFt




- List Price
- $845,000
- Status
- ACTIVE
- Days on Market
- 49
- MLS#
- 2003269
- Style
- Two Story, Tudor
- Year Built
- 2007
- Bedrooms
- 4
- Bathrooms
- 4
- Full Baths
- 4
- Living Area
- 3,987
- Lot Size
- 22,825
- Acres
- 0.52
- Subdivision
- Sundance Ranch
Property Description
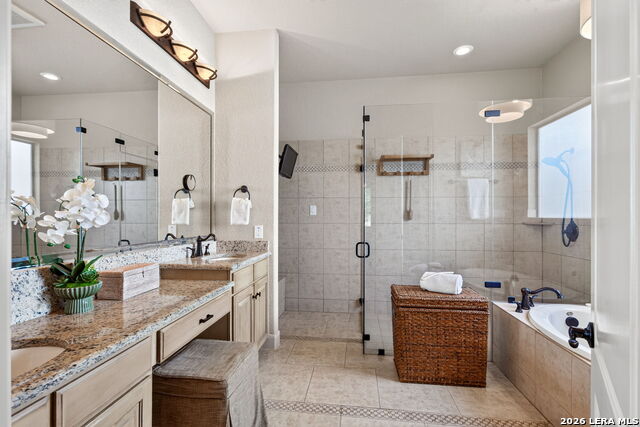
Stunning Hill Country home nestled in the prestigious community of Sundance Ranch on a beautifully treed .53-acre lot. This exceptional 4-bedroom, 4-bathroom residence features a 3-car garage and the highly desirable layout of all bedrooms located downstairs. The home has been thoughtfully updated, including major appliances and the roof, offering peace of mind and modern convenience. The open floor plan is enhanced by 8-foot wood doors, dramatic ceiling treatments, plantation shutters, and an abundance of natural light. Travertine and wood flooring flow throughout the main living areas, creating an elegant yet comfortable atmosphere.The gourmet kitchen is a chef's dream, featuring updated premium JennAir appliances, a freestanding six-burner gas range and 2 ovens, granite countertops, and ample workspace for entertaining. The spacious living room showcases a beautiful fireplace and offers a warm gathering space for family and guests. A dedicated study provides the perfect space for working from home or a private office.The elegant primary suite features soaring ceilings and direct access to the covered patio, while the spa-inspired primary bath offers custom built-ins and spacious walk-in closets. Upstairs, enjoy an expansive game room and a dedicated flex room, ideal for a home gym, media room, or additional living space. Outside, the beautifully landscaped, kid-friendly backyard offers plenty of room to relax, entertain, and play, with mature trees creating a private Hill Country setting. Meticulously maintained and thoughtfully updated, this exceptional home offers luxury, space, and resort-style living in one of the area's most desirable communities.
/u.realgeeks.media/mikeskarealtyco/logo_narrow.png)
Additional Information
- Interior Features
- Ceiling Fans, Chandelier, Washer Connection, Dryer Connection, Built-In Oven, Self-Cleaning Oven, Microwave Oven, Stove/Range, Gas Cooking, Disposal, Dishwasher, Ice Maker Connection, Water Softener (owned), Smoke Alarm, Security System (Owned), Attic Fan, Gas Water Heater, Garage Door Opener, Whole House Fan, In Wall Pest Control, Plumb for Water Softener, Solid Counter Tops, Double Ovens, Custom Cabinets, 2+ Water Heater Units
- Exterior Features
- Patio Slab, Covered Patio, Deck/Balcony, Sprinkler System, Double Pane Windows, Mature Trees
- HOA Fee
- $996
- HOA Frequency
- Annually
- Property Description
- Two Story, Tudor
- Heating
- Central, 2 Units
- Air Conditioning
- Two Central
- Exterior Construction
- Pre-Owned
- Exterior Features
- 4 Sides Masonry, Stone/Rock, Stucco
- Stories
- 2
- Roof
- Composition, Metal
- Foundation
- Slab
- Pool Type
- None
- Parking
- Three Car Garage, Attached, Side Entry, Oversized
- School District
- Northside
- Elementary School
- Sara B McAndrew
- Middle School
- Rawlinson
- High School
- Clark
Mortgage Calculator
Listing courtesy of Listing Agent: Jennifer Romance-Deal (jromancedeal@cbharper.com) from Listing Office: Coldwell Banker D'Ann Harper.
IDX information is provided exclusively for consumers' personal, non-commercial use, that it may not be used for any purpose other than to identify prospective properties consumers may be interested in purchasing, and that the data is deemed reliable but is not guaranteed accurate by the MLS. The MLS may, at its discretion, require use of other disclaimers as necessary to protect participants and/or the MLS from liability. 
Listings provided by LERA MLS