1210 Double Tree, San Antonio, TX 78264
- $325,000
- 3
- BD
- 3
- BA
- 1,306
- SqFt








- List Price
- $325,000
- Status
- NEW
- Days on Market
- 0
- MLS#
- 2003384
- Style
- Two Story
- New Construction
- Yes
- Year Built
- 2026
- Bedrooms
- 3
- Bathrooms
- 3
- Full Baths
- 2
- Half Baths
- 1
- Living Area
- 1,306
- Lot Size
- 41,699
- Acres
- 0.96
- Subdivision
- Woodridge
Property Description
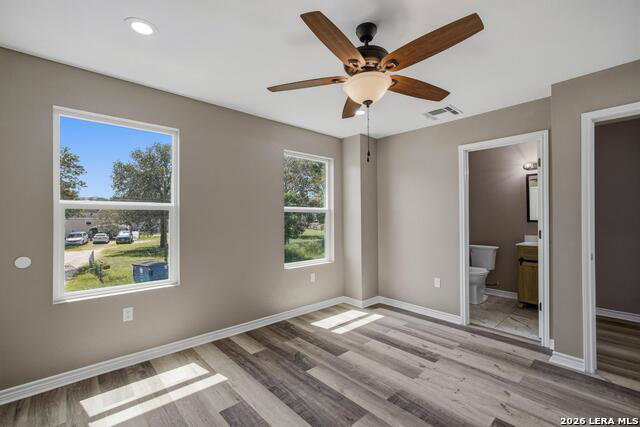
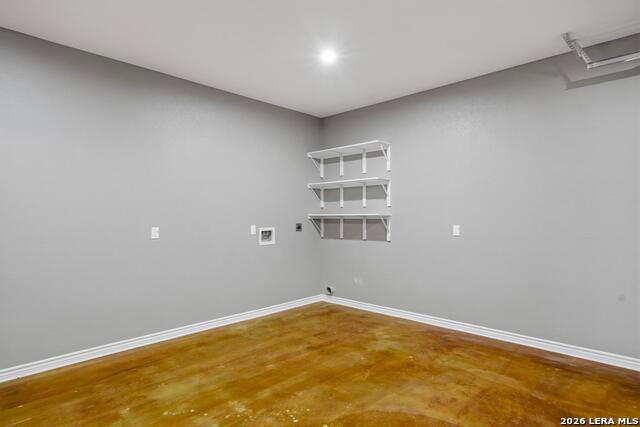
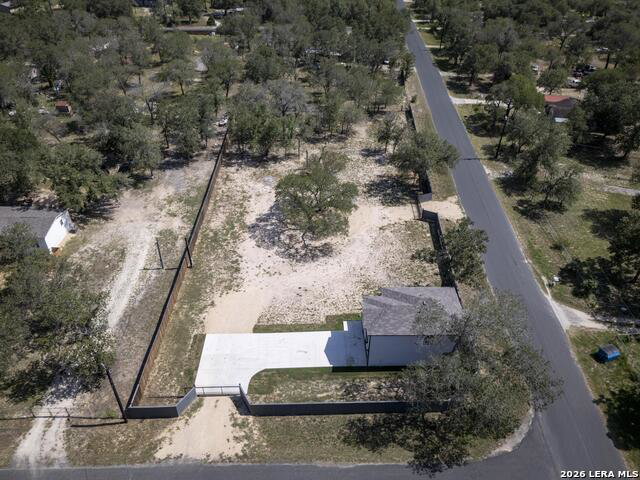
Brand-new construction, nearly an acre of land, flexible living spaces, and room to grow set 1210 Double Tree Dr. apart. Situated on approximately .95 acre, this distinctive 3-bedroom, 2.5-bath home offers approximately 1,306 square feet of living space with quality craftsmanship and thoughtful details throughout. One of the standout features is the potential to enclose the existing garage, which could increase the home's living space to approximately 1,700 square feet. Envision additional living space, a game room, home office, or another flexible area customized to fit your lifestyle. Inside, the home offers the fresh finishes and advantages of new construction paired with a floor plan that is anything but cookie-cutter. The kitchen serves as the heart of the home, complemented by comfortable living spaces and distinctive design elements throughout. Outside, nearly an acre provides plenty of room to enjoy the property, create additional outdoor entertaining spaces, or simply appreciate having more space around you. 1210 Double Tree Dr. brings together the benefits of brand-new construction, nearly an acre of land, and the flexibility for future expansion. Come experience it in person-this property deserves more than a drive-by.
/u.realgeeks.media/mikeskarealtyco/logo_narrow.png)
Additional Information
- Interior Features
- Ceiling Fans, Washer Connection, Dryer Connection, Microwave Oven, Stove/Range
- Property Description
- Two Story
- Heating
- Central, 1 Unit
- Air Conditioning
- One Central
- Exterior Construction
- New
- Exterior Features
- Cement Fiber
- Stories
- 2
- Roof
- Composition
- Foundation
- Slab
- Pool Type
- None
- Parking
- Two Car Garage
- School District
- South Side I.S.D
- Elementary School
- Call District
- Middle School
- Julius Matthey
- High School
- Southside
Mortgage Calculator
Listing courtesy of Listing Agent: Leticia Sanders (leticia@reddoorrealtysa.com) from Listing Office: Red Door Realty.
IDX information is provided exclusively for consumers' personal, non-commercial use, that it may not be used for any purpose other than to identify prospective properties consumers may be interested in purchasing, and that the data is deemed reliable but is not guaranteed accurate by the MLS. The MLS may, at its discretion, require use of other disclaimers as necessary to protect participants and/or the MLS from liability. 
Listings provided by LERA MLS