9714 Claudia Cir, San Antonio, TX 78251
- $224,000
- 3
- BD
- 2
- BA
- 1,496
- SqFt




- List Price
- $224,000
- Status
- PRICE CHANGE
- Days on Market
- 44
- Price Change
- ▼ $1,000 1789157840
- MLS#
- 2004229
- Style
- One Story, Traditional
- Year Built
- 1997
- Bedrooms
- 3
- Bathrooms
- 2
- Full Baths
- 2
- Living Area
- 1,496
- Lot Size
- 5,314
- Acres
- 0.12
- Subdivision
- Creekside
Property Description
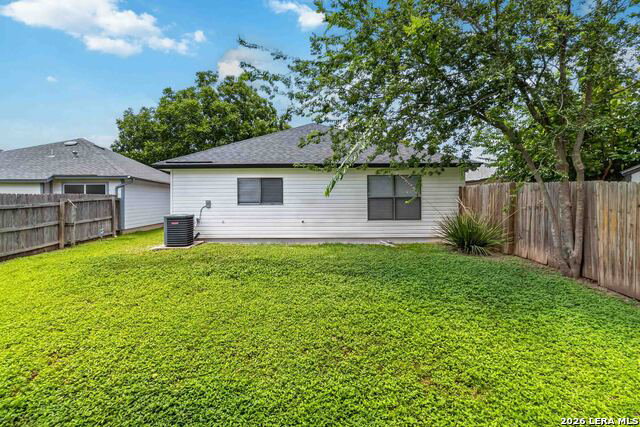
SELLER OFFERING $5,000 IN CONCESSIONS! Apply it toward buyer closing costs or use it to help lower your mortgage rate. This move-in-ready, single-story home offers two living areas, three bedrooms, two baths, and a generous backyard at an attractive price point. Major updates are already done, including a June 2025 architectural-shingle roof, fresh interior and exterior paint, granite countertops, updated sinks and fixtures, new bedroom carpet, refreshed bathroom tile, French doors, and a storm door. The flexible floor plan provides two separate living spaces, offering options for a family room, home office, playroom, or media space. The kitchen features granite counters, ample cabinetry, and an easy connection to the main living area. The primary suite includes a private bath, while two secondary bedrooms provide comfortable additional space. Outside, enjoy a spacious backyard with room to relax, entertain, garden, or play. Conveniently located near shopping, dining, schools, and major commuter routes. With substantial updates already completed and $5,000 in seller concessions available, this home offers a great opportunity for buyers looking for value, flexibility, and move-in-ready convenience.
/u.realgeeks.media/mikeskarealtyco/logo_narrow.png)
Additional Information
- Interior Features
- Ceiling Fans, Chandelier, Washer Connection, Dryer Connection, Stove/Range, Refrigerator, Disposal, Dishwasher, Smoke Alarm, Electric Water Heater, Garage Door Opener, Solid Counter Tops, City Garbage service
- Exterior Features
- Deck/Balcony, Privacy Fence, Storm Doors
- HOA Fee
- $160
- HOA Frequency
- Semi-Annually
- Property Description
- One Story, Traditional
- Heating
- Central, 1 Unit
- Air Conditioning
- One Central
- Exterior Construction
- Pre-Owned
- Exterior Features
- Stucco, Siding, Vinyl
- Stories
- 1
- Roof
- Composition
- Foundation
- Slab
- Pool Type
- None
- Parking
- One Car Garage, Attached, Oversized
- School District
- Northside
- Elementary School
- Raba
- Middle School
- Zachry H. B.
- High School
- Warren
Mortgage Calculator
Listing courtesy of Listing Agent: Martha King Hodge (marthahodge@jbgoodwin.com) from Listing Office: JB Goodwin, REALTORS.
IDX information is provided exclusively for consumers' personal, non-commercial use, that it may not be used for any purpose other than to identify prospective properties consumers may be interested in purchasing, and that the data is deemed reliable but is not guaranteed accurate by the MLS. The MLS may, at its discretion, require use of other disclaimers as necessary to protect participants and/or the MLS from liability. 
Listings provided by LERA MLS