1937 Field Brk, Seguin, TX 78155
- $369,900
- 4
- BD
- 3
- BA
- 2,267
- SqFt




- List Price
- $369,900
- Status
- NEW
- Days on Market
- 0
- MLS#
- 2004418
- Style
- One Story, Traditional
- Year Built
- 2017
- Bedrooms
- 4
- Bathrooms
- 3
- Full Baths
- 2
- Half Baths
- 1
- Living Area
- 2,267
- Lot Size
- 6,229
- Acres
- 0.14
- Subdivision
- Village Of Mill Creek 1 The
Property Description
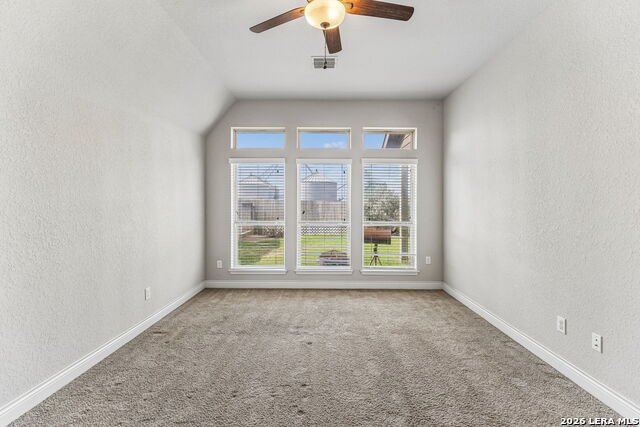
Welcome home to this beautifully designed single-story residence offering a spacious and functional layout with timeless finishes throughout. An inviting extended entry with an impressive 12-foot coffered ceiling welcomes you inside and leads past the elegant formal dining room into the expansive open-concept living area. The chef-inspired island kitchen seamlessly overlooks the family room, creating the perfect space for entertaining guests or enjoying everyday living. The private primary suite is a true retreat, featuring a generous bedroom filled with natural light from a wall of windows. The luxurious en-suite bath offers a relaxing garden tub, separate glass-enclosed shower, dual vanities, and an oversized walk-in closet. Spacious secondary bedrooms provide comfort for family or guests, while abundant closet and storage space ensures room for everything. Step outside to the covered backyard patio, ideal for morning coffee, weekend barbecues, or relaxing evenings. Completing the home is a two-car garage and a thoughtfully designed floor plan that combines comfort, style, and functionality. Conveniently located in Seguin with easy access to shopping, dining, schools, and major highways, this home offers the perfect blend of peaceful living and everyday convenience.
/u.realgeeks.media/mikeskarealtyco/logo_narrow.png)
Additional Information
- Interior Features
- Ceiling Fans, Washer Connection, Dryer Connection, Self-Cleaning Oven, Ice Maker Connection, Water Softener (owned), Garage Door Opener, Solid Counter Tops, Custom Cabinets
- Exterior Features
- Patio Slab, Privacy Fence, Sprinkler System, Double Pane Windows, Has Gutters, Mature Trees
- HOA Fee
- $200
- HOA Frequency
- Annually
- Property Description
- One Story, Traditional
- Heating
- Central
- Air Conditioning
- One Central
- Exterior Construction
- Pre-Owned
- Exterior Features
- Brick, 4 Sides Masonry, Stone/Rock, Siding
- Stories
- 1
- Roof
- Composition
- Foundation
- Slab
- Pool Type
- None
- Parking
- Two Car Garage
- School District
- Navarro Isd
- Elementary School
- Navarro Elementary
- Middle School
- Navarro
- High School
- Navarro High
- View
- County VIew
Mortgage Calculator
Listing courtesy of Listing Agent: Teresa Zepeda (terryz1158@gmail.com) from Listing Office: Real Broker, LLC.
IDX information is provided exclusively for consumers' personal, non-commercial use, that it may not be used for any purpose other than to identify prospective properties consumers may be interested in purchasing, and that the data is deemed reliable but is not guaranteed accurate by the MLS. The MLS may, at its discretion, require use of other disclaimers as necessary to protect participants and/or the MLS from liability. 
Listings provided by LERA MLS