4619 Hutchinson Way, Schertz, TX 78108
- $599,990
- 4
- BD
- 4
- BA
- 2,811
- SqFt


- List Price
- $599,990
- Status
- NEW
- Days on Market
- 0
- MLS#
- 2004423
- Style
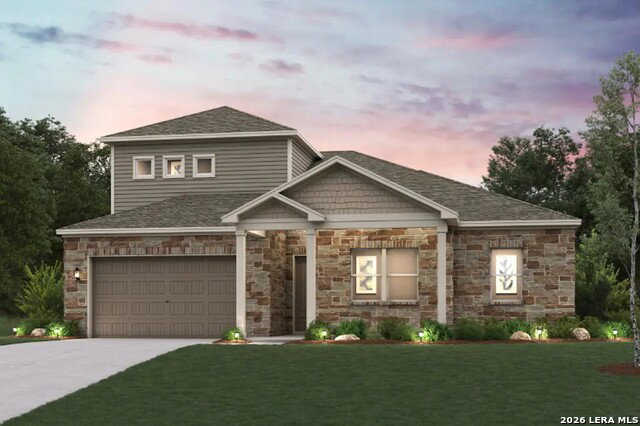
- Two Story, Contemporary
- New Construction
- Yes
- Year Built
- 2026
- Bedrooms
- 4
- Bathrooms
- 4
- Full Baths
- 3
- Half Baths
- 1
- Living Area
- 2,811
- Lot Size
- 10,890
- Acres
- 0.25
- Subdivision
- Homestead
Property Description
For a home that blends everyday comfort with effortless entertaining, the Denali is an outstanding choice. This thoughtfully designed floor plan features an open-concept layout that seamlessly connects the great room, dining area, and kitchen. The great room showcases an electric fireplace and opens to an extended covered patio, creating ideal indoor-outdoor living space for relaxing or hosting guests. At the heart of the home, the kitchen offers abundant counter space, a large center island, and a walk-in pantry for added storage and convenience. Its open design keeps everyone connected, whether preparing meals or gathering with family and friends. The private primary suite provides a peaceful retreat with a spacious walk-in closet, linen storage, and an en-suite bath featuring dual vanities, a separate soaking tub, and a walk-in shower. Two additional bedrooms and a private study on the main level offer flexibility for guests, work, or hobbies. Upstairs, a versatile loft expands the living space and is ideal for a media room, game room, or lounge area. A fourth bedroom and third full bathroom complete the upper level, providing additional accommodations and privacy. With its spacious design, functional layout, and flexible living areas, the Denali is designed to fit a variety of lifestyles.
/u.realgeeks.media/mikeskarealtyco/logo_narrow.png)
Additional Information
- Interior Features
- Ceiling Fans, Washer Connection, Dryer Connection, Microwave Oven, Stove/Range, Gas Cooking, Disposal, Dishwasher, Ice Maker Connection, Vent Fan, Smoke Alarm, Electric Water Heater, Garage Door Opener, Plumb for Water Softener
- Exterior Features
- Covered Patio, Privacy Fence, Sprinkler System, Double Pane Windows
- HOA Fee
- $288
- HOA Frequency
- Quarterly
- Property Description
- Two Story, Contemporary
- Heating
- Central
- Air Conditioning
- One Central
- Exterior Construction
- New
- Exterior Features
- Brick, Stone/Rock, Siding
- Stories
- 2
- Roof
- Composition
- Foundation
- Slab
- Pool Type
- None
- Parking
- Two Car Garage, Attached
- School District
- Schertz-Cibolo-Universal City ISD
- Elementary School
- John A Sippel
- Middle School
- Elaine Schlather
- High School
- Steele
Mortgage Calculator
Listing courtesy of Listing Agent: Dayton Schrader (dayton@theschradergroup.com) from Listing Office: eXp Realty.
IDX information is provided exclusively for consumers' personal, non-commercial use, that it may not be used for any purpose other than to identify prospective properties consumers may be interested in purchasing, and that the data is deemed reliable but is not guaranteed accurate by the MLS. The MLS may, at its discretion, require use of other disclaimers as necessary to protect participants and/or the MLS from liability. 
Listings provided by LERA MLS