1042 Poinsettia, San Antonio, TX 78202
- $185,000
- 3
- BD
- 2
- BA
- 1,104
- SqFt



- List Price
- $185,000
- Status
- PRICE CHANGE
- Days on Market
- 41
- Price Change
- ▼ $10,000 1788404462
- MLS#
- 2004502
- Style
- One Story
- Year Built
- 1949
- Bedrooms
- 3
- Bathrooms
- 2
- Full Baths
- 2
- Living Area
- 1,104
- Lot Size
- 7,710
- Acres
- 0.18
- Subdivision
- I35 So To E Houston
Property Description
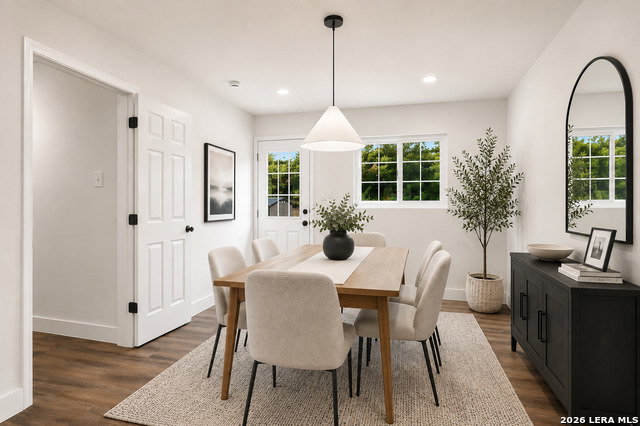
Beautifully renovated and move-in ready, this 3-bedroom, 2-bathroom home blends modern updates, comfortable living, and a convenient San Antonio location. Step inside and you're greeted by a bright, inviting interior filled with natural light, recessed lighting, luxury vinyl plank flooring, and fresh finishes throughout. The redesigned kitchen is a standout, featuring granite countertops, stainless steel appliances, floating wood shelves, updated hardware, soft-close cabinetry, and plenty of storage. The updates go well beyond the finishes, with major improvements including a professionally repaired and leveled pier-and-beam foundation, updated Hardie plank siding, energy-efficient windows, an upgraded electrical panel, updated plumbing, a 55-gallon electric water heater, and beautifully renovated bathrooms. Step outside to a spacious, level 0.17-acre lot with an existing backyard patio perfect for relaxing, entertaining, or creating your own outdoor retreat. Add a grill, patio seating, or even a hot tub and make the space your own. Located just minutes from Downtown San Antonio, The Pearl, the Frost Bank Center, and major highways, you'll have easy access to some of the city's best dining, shopping, entertainment, and local hotspots. With thoughtful updates inside and out and a location that keeps you close to it all, this home is one you'll want to see in person. Schedule your private showing today! Eligible buyers may also qualify for down payment assistance programs, helping make homeownership even more attainable. Ask for details!
/u.realgeeks.media/mikeskarealtyco/logo_narrow.png)
Additional Information
- Interior Features
- Ceiling Fans, Chandelier, Washer Connection, Dryer Connection, Microwave Oven, Stove/Range, Refrigerator, Disposal, Dishwasher, Smoke Alarm, Electric Water Heater, Smooth Cooktop, Solid Counter Tops, City Garbage service
- Exterior Features
- Patio Slab, Covered Patio, Privacy Fence, Chain Link Fence, Storage Building/Shed
- Property Description
- One Story
- Heating
- None
- Air Conditioning
- 3+ Window/Wall
- Exterior Construction
- Pre-Owned
- Exterior Features
- Siding, Cement Fiber
- Stories
- 1
- Roof
- Composition
- Pool Type
- None
- Parking
- None/Not Applicable
- School District
- San Antonio I.S.D.
- Elementary School
- Pershing
- Middle School
- Davis
- High School
- Sam Houston
Mortgage Calculator
Listing courtesy of Listing Agent: Kelsee Cantu (kcantu@levirodgersgroup.com) from Listing Office: Levi Rodgers Real Estate Group.
IDX information is provided exclusively for consumers' personal, non-commercial use, that it may not be used for any purpose other than to identify prospective properties consumers may be interested in purchasing, and that the data is deemed reliable but is not guaranteed accurate by the MLS. The MLS may, at its discretion, require use of other disclaimers as necessary to protect participants and/or the MLS from liability. 
Listings provided by LERA MLS