10335 Tiger Paw, San Antonio, TX 78251
- $269,000
- 3
- BD
- 2
- BA
- 1,310
- SqFt


- List Price
- $269,000
- Status
- PRICE CHANGE
- Days on Market
- 38
- Price Change
- ▼ $3,000 1788838103
- MLS#
- 2006065
- Style
- One Story
- Year Built
- 2002
- Bedrooms
- 3
- Bathrooms
- 2
- Full Baths
- 2
- Living Area
- 1,310
- Lot Size
- 5,401
- Acres
- 0.12
- Subdivision
- Spring Vistas
Property Description
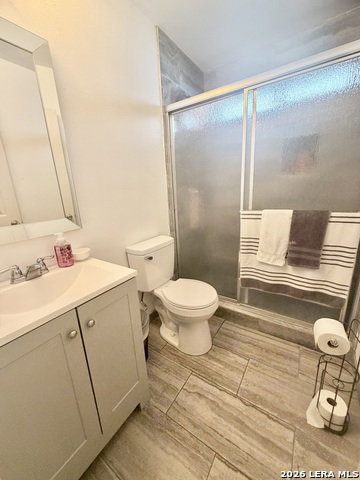
Beautiful 3-bedroom, 2-bathroom single-story home located on the desirable Northwest side of San Antonio. This inviting home offers a functional layout and comfortable living spaces. This home has been recently renovated with fresh paint, tile throughout home, and updated kitchen. Conveniently situated just minutes from Highway 151 and Loop 1604 near shopping, dining, and entertainment, with access to highly regarded Northside ISD schools. A wonderful opportunity to enjoy comfort, convenience, and everything the Northwest side has to offer.
/u.realgeeks.media/mikeskarealtyco/logo_narrow.png)
Additional Information
- Interior Features
- Ceiling Fans, Chandelier, Washer Connection, Dryer Connection, Washer, Dryer
- Exterior Features
- Privacy Fence
- HOA Fee
- $250
- HOA Frequency
- Annually
- Property Description
- One Story
- Heating
- Central
- Air Conditioning
- One Central
- Exterior Construction
- Pre-Owned
- Exterior Features
- Brick
- Stories
- 1
- Roof
- Composition
- Foundation
- Slab
- Pool Type
- None
- Parking
- One Car Garage
- School District
- Northside
- Elementary School
- Bob Lewis Elementary
- Middle School
- Pease E. M.
- High School
- Stevens
Mortgage Calculator
Listing courtesy of Listing Agent: Fred Perez (fred@fredsellssanantonio.com) from Listing Office: IH 10 Realty.
IDX information is provided exclusively for consumers' personal, non-commercial use, that it may not be used for any purpose other than to identify prospective properties consumers may be interested in purchasing, and that the data is deemed reliable but is not guaranteed accurate by the MLS. The MLS may, at its discretion, require use of other disclaimers as necessary to protect participants and/or the MLS from liability. 
Listings provided by LERA MLS